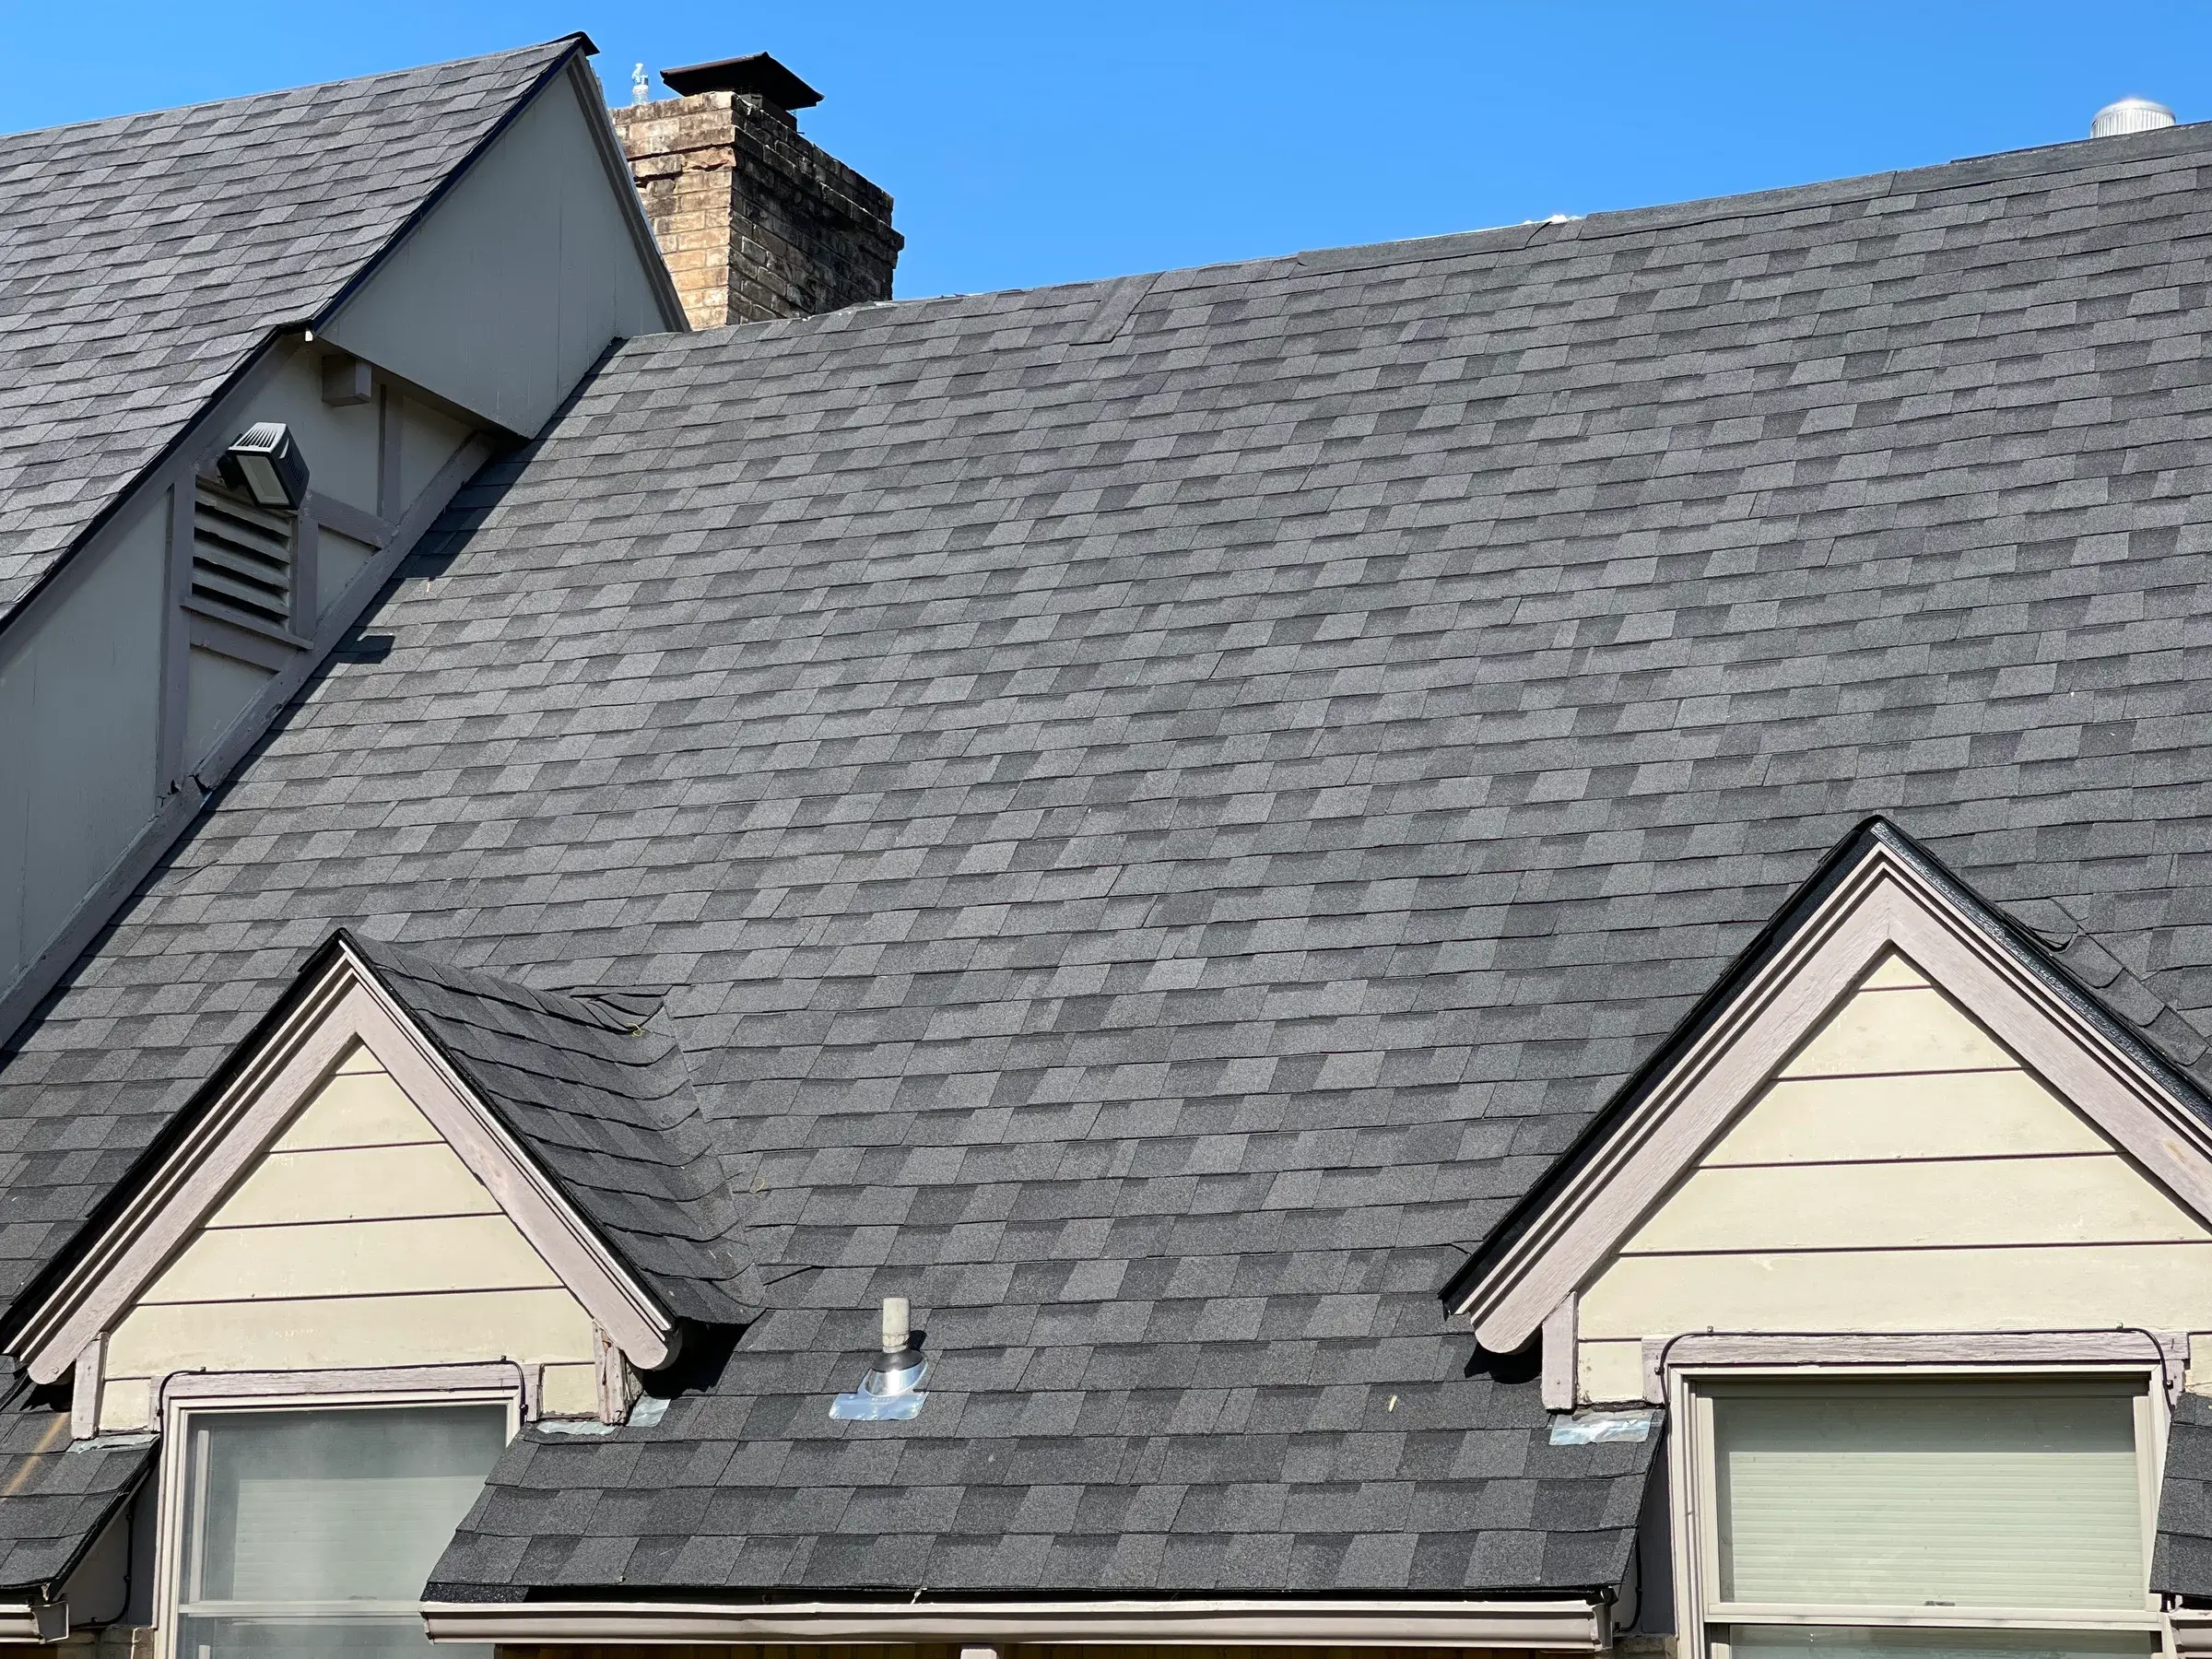
Oklahoma summer heat ages a roof from below as much as from above. An under-ventilated attic traps hot, humid air that bakes shingles, stresses decking, and raises cooling costs. Balanced ventilation — intake at the soffits and exhaust near the ridge, roughly equal in area — is the fix, and blocked soffit vents are the single most common failure.
Attic temperatures and why the underside of the roof matters
Start with what the roof is actually up against. The Oklahoma Climatological Survey's 1991–2020 normals give Miami 57 days a year above 90°F and 5 days above 100°F, with an August daily maximum normal of 91.5°F. The all-time record here is 116°F, set in 1954. About 62% of the year's available sunshine reaches the ground. The National Weather Service office in Tulsa is the one that forecasts for Ottawa County, and its summer climatology describes the same pattern: long runs of clear, still, hot afternoons with nothing to break them up.
But the air temperature on your porch is not what a shingle experiences. A dark asphalt surface in direct sun absorbs solar energy and runs well above the air around it. That gap — between the thermometer reading and what the roof deck is actually doing — is the entire subject of Oak Ridge National Laboratory's long-running roof and attic research, carried out under the U.S. Department of Energy's Building America program. The short version of decades of that work: your roof is a solar collector whether you wanted one or not, and the attic underneath it is the storage tank.
Here is the part most homeowners miss. Sun hitting the top of the shingle is a load you cannot change. Heat that gets trapped in the attic and has nowhere to go is a load you can. Trapped air re-radiates heat back into the underside of the deck, and the shingle ends up cooked from both directions at once. Same roof, same sun, twice the thermal load — the difference is entirely whether air moves through the space below.
An asphalt shingle is a fiberglass mat saturated with asphalt and surfaced with granules. Heat drives the volatile components out of that asphalt over time. The mat stiffens, the shingle loses its ability to flex through daily expansion and contraction, and the granules that shield the asphalt from ultraviolet light start letting go. The Asphalt Roofing Manufacturers Association — ARMA, the trade body for the people who actually make the shingles — treats attic ventilation as part of shingle performance rather than an optional extra. The service life a shingle is designed around assumes the deck underneath it can shed heat.
The decking matters too. Plywood and OSB in a superheated attic go through a hot, humid, then cool cycle every single day of an Oklahoma summer. Repeat that across 57 days above 90°F, year after year, and you get fastener withdrawal — nails backing out a fraction at a time until they tent the shingle above them — and eventually delamination, where the layers of the panel separate and the deck goes spongy underfoot. Replacing decking is the expensive part of a re-roof. Ventilation is one of the few things that meaningfully slows the clock on it.
How balanced ventilation actually works: intake low, exhaust high
Two forces move air through an attic. The first is the stack effect: hot air is less dense, so it rises and leaves through any high opening, which pulls replacement air in through any low opening. The second is wind moving across the ridge, which creates a low-pressure zone that draws air out. Both forces need the same thing to work — two openings, one low and one high. One opening is a hole. Two openings are a system.
Here is the path air is supposed to take:
- Outside air enters low, through continuous vents in the soffit — the underside of the roof overhang, the surface you see when you stand next to the house and look straight up under the eave.
- It rises along the underside of the roof deck, hugging the sheathing, sweeping the full length of each rafter bay from eave to peak.
- On the way up it picks up the heat radiating off the deck and any moisture that has drifted up from the house below.
- It exits high, at the ridge vent running along the peak, or through upper vents placed at least three feet above the eave.
- Air leaving at the top lowers the pressure inside, which pulls more air in at the bottom. The cycle sustains itself as long as both ends stay open.
The word doing the work in all of this is balanced. Intake and exhaust need to be roughly equal in open area, and intake should never be the smaller number. When exhaust capacity exceeds intake, physics does not politely give up. The exhaust vent finds air somewhere else — and the nearest available supply is the house. It comes up through recessed can lights, around bath fan housings, through the gaps where interior walls meet the ceiling, and through the attic hatch. At that point you are paying to air condition your attic, and the ventilation you installed to help is quietly making the bill worse.
Practical rule: intake equal to exhaust is correct. Slightly more intake than exhaust is fine and even preferable. More exhaust than intake is a defect, no matter how good the vents are.
The code baseline: net free area and the 1:150 / 1:300 ratios explained plainly
Attic ventilation is not a matter of opinion. Section R806.2 of the International Residential Code, which the current Oklahoma residential code adopts, sets the minimum. The default requirement is one square foot of net free ventilating area for every 150 square feet of the vented attic space. That is the 1:150 ratio.
The code then allows a reduction to 1:300 — half as much vent area — but only under specific conditions, and this is where Oklahoma homeowners need to pay attention. One path to 1:300 requires a Class I or II vapor retarder on the warm side of the ceiling, and it only applies in Climate Zones 6 through 8. No part of Oklahoma is in those zones, so that path is simply unavailable here. The other path is the one that matters locally: at least 40% and not more than 50% of the required ventilating area must be provided by vents in the upper portion of the attic, positioned at least three feet above the eave, with the balance provided by vents at the eave or soffit.
Net free area, usually shortened to NFA, is the term that trips people up. It is not the size of the hole. It is the actual open area left after you subtract the insect screen, the louver blades, the baffle, and the frame. A soffit vent measuring 16 by 8 inches has 128 square inches of outline and nothing close to that in NFA — often a small fraction of it. You do not estimate this. Every legitimate vent manufacturer publishes NFA on the spec sheet, stated per unit or per linear foot, and that published figure is the only number worth doing math with.
Here is the math, done in advance. Find your attic's footprint — roughly the square footage of the floor area it covers — and read across.
| Attic floor area | Total net free area at 1:300 | Total net free area at 1:150 | Intake share at 1:300 (about half) |
|---|---|---|---|
| 1,000 sq ft | 480 sq in (3.3 sq ft) | 960 sq in (6.7 sq ft) | about 240 sq in |
| 1,200 sq ft | 576 sq in (4.0 sq ft) | 1,152 sq in (8.0 sq ft) | about 288 sq in |
| 1,500 sq ft | 720 sq in (5.0 sq ft) | 1,440 sq in (10.0 sq ft) | about 360 sq in |
| 1,800 sq ft | 864 sq in (6.0 sq ft) | 1,728 sq in (12.0 sq ft) | about 432 sq in |
| 2,000 sq ft | 960 sq in (6.7 sq ft) | 1,920 sq in (13.3 sq ft) | about 480 sq in |
| 2,400 sq ft | 1,152 sq in (8.0 sq ft) | 2,304 sq in (16.0 sq ft) | about 576 sq in |
| 3,000 sq ft | 1,440 sq in (10.0 sq ft) | 2,880 sq in (20.0 sq ft) | about 720 sq in |
Work an example. A 1,500 square foot attic at 1:300 needs 5 square feet of net free area, which is 720 square inches. Split it roughly in half: about 360 square inches at the ridge and about 360 square inches at the soffits, spread evenly along both eaves rather than clustered at one end. Now compare that to what is actually installed. Most homes that feel like an oven upstairs fail this arithmetic on the intake side, not the exhaust side.
The most common failure: insulation, paint, or dust blocking soffit intake
If you take one thing from this article, take this. Blocked soffit intake is the single most common ventilation defect on existing homes, and it is almost never the thing homeowners suspect. People look up at the ridge and wonder whether they need more exhaust. The problem is nearly always at the bottom, where nobody looks.
Insulation pushed into the eave
This is the leading cause, and it comes from a well-intentioned upgrade. Somebody blows additional insulation into the attic to improve efficiency. The installer works from the middle outward, the loose fill drifts toward the low outer edges, and it packs solidly into the eave cavity — directly on top of the soffit vents. The attic now has more insulation and no intake. The homeowner did a good thing and made the roof hotter. The fix is a baffle, sometimes called a rafter vent or an insulation chute: a rigid channel stapled between the rafters at the eave that physically holds an air path open between the insulation and the deck. One in every rafter bay that has a vent below it. They cost very little and they are missing from an enormous number of attics.
Paint bridging the perforations
Perforated aluminum or vinyl soffit panels are covered in small round holes. Those holes are the entire net free area. When a house gets repainted and the crew sprays the soffit, paint bridges across the perforations and skins them over. From the driveway the soffit still looks vented. From a stepladder you can see it is sealed. This happens more often on older homes around Miami with wood soffits that have been painted several times across decades, where each coat closes the openings a little further.
Dust, debris, and which half of the county you live on
Ottawa County is split down the middle in a way that shows up on roofs. The eastern side is Ozark Plains — rockier, wooded, rolling, with real tree cover. The western side is Neosho Lowlands, flat open prairie and farmland. If you are on the east side, your soffit screens collect leaves, seed hulls, and organic debris, and your shaded north slopes hold damp longer. If you are on the west side, you get open wind fetch and a fine film of field dust that mats onto the screen until it functions like a filter that nobody changes. Different debris, identical outcome: the screen is the narrowest point in the whole air path, and when it clogs, the system stops.
The vent that was never cut
This one surprises people. On some homes a continuous perforated soffit panel was installed under the eave, but the plywood or sheathing behind it was never cut open — or was cut with a single small hole per bay instead of a full slot. The house looks fully vented from the ground and has effectively zero intake. You can only find this from inside the attic or by dropping a panel.
Soffit intake self-check — no ladder required for the first half
- From the ground, look straight up under the eave. Do you see vent openings — perforated panels, rectangular louvers, or a continuous strip — or is the soffit a solid surface?
- If the panels are perforated, get close enough to see individual holes. Paint bridging the perforations reads as 'vented' from twenty feet away and is sealed shut from six.
- Walk the entire perimeter of the house. Vents along one side and nothing along the other is not a ventilation system, it is a balance failure.
- In the attic, on a bright day with the lights off, look toward the eaves. You should see daylight at the outer edge of every rafter bay that has a vent beneath it.
- Wherever you see no daylight, look for insulation packed into the eave. That is your answer.
- Check whether each bay has a rigid baffle holding an air channel open between the insulation and the roof deck. If you cannot find one anywhere, assume none were installed.
- On a breezy day, hold your hand near the eave inside the attic. No air movement at all in a bay that looks open usually means the sheathing behind the soffit panel was never cut.
- Inspect the screens for wasp nests, bird nests, and matted dust or lint. The screen is the smallest opening in the entire path.
- Count your exhaust types from the yard. Ridge vent plus box vents plus a powered fan plus open gable louvers is not redundancy — see the next section.
- Confirm that bathroom fans and the clothes dryer terminate outside through the roof or a wall, and not into the attic. Both are common and both are moisture sources.
Mixing exhaust types — ridge vent plus powered fans plus box vents, and why that short-circuits
Air is lazy. It takes the shortest, easiest path between the openings available to it, and it does not care what you intended. This is why stacking different exhaust types on one roof — a ridge vent, plus a row of box vents, plus a powered attic fan, plus a pair of open gable louvers — makes ventilation worse rather than better, even though it looks like more of a good thing.
The mechanism is straightforward. A powered fan or a high-capacity gable vent needs to pull air from somewhere. The soffits are forty feet away at the bottom of the roof. The ridge vent is eight feet away near the top. So the fan pulls air backward down through the ridge vent — which is now serving as an intake — and dumps it right back out. Air enters high and leaves high, travels a few feet, and the rest of the attic never sees it at all.
| Stage | Balanced system (soffit intake to ridge exhaust) | Short-circuited system (mixed exhaust) |
|---|---|---|
| Where air enters | Continuous soffit vents along both eaves, low on the roof | Whichever opening sits closest to the strongest exhaust — often the ridge vent itself, running backward |
| Path across the attic | Air sweeps the full underside of the deck, eave to ridge, on both slopes | A short loop between two high openings; the eaves and far corners stay completely still |
| Where air leaves | The ridge vent at the peak, or upper vents at least three feet above the eave | Split between ridge, box vents, gables, and fans that fight each other for the same air |
| What the ceiling below sees | Little pressure difference against the ceiling plane; house air stays in the house | Negative pressure pulling conditioned air up through can lights, top plates, and the attic hatch |
| Result in August | The deck sheds heat continuously and shingles run closer to what the material was designed for | Hot dead zones sitting directly over the rooms that are already hardest to cool |
The corrective is unglamorous: pick one exhaust strategy and commit to it. A continuous ridge vent with matched soffit intake is the most reliable arrangement on most Oklahoma houses, because it moves air evenly across the whole deck rather than in patches. When a ridge vent goes on, gable louvers usually need to be closed off — otherwise they become the ridge vent's intake and the soffits stay idle.
Signs of a ventilation problem you can spot from inside the house
You do not need to be on the roof to find most of this. Ventilation problems announce themselves indoors, and some of the loudest signals show up in January rather than July.
| What you notice | Likely cause | What to check first |
|---|---|---|
| Upstairs rooms stay hot well into the evening while downstairs is comfortable | Heat stored in an attic with no way to dump it, radiating down through the ceiling for hours after sunset | Soffit vents from the ground; insulation depth right at the eaves |
| Cooling bills climb faster than the weather alone explains | Ductwork running through a superheated attic, or exhaust vents pulling conditioned air up out of the ceiling | Whether your AC ducts are in the attic; gaps around recessed lights and bath fans |
| Shingles curling or cupping at the edges, often worse on one slope | Thermal aging accelerated from below — commonly the slope sitting above the blocked or missing soffit run | Which slope has dead intake underneath it |
| Rusty nail tips poking through the underside of the roof deck | Moisture condensing on cold fasteners — a ventilation defect that shows itself in winter, not summer | Whether bath fans and the dryer vent terminate outdoors or dump into the attic |
| Frost or water droplets on the underside of the deck in January | Warm, humid house air reaching a cold deck and stalling there with no airflow to carry it out | Ceiling air leaks; whether exhaust area exceeds intake area |
| Dark staining or growth on north-slope decking | Persistent damp plus shade plus still air | Tree cover overhead; whether air actually moves through those rafter bays |
| A ridge vent was installed and the roof still bakes | Exhaust with no matching intake, so the ridge vent draws from the house instead of the eaves | Whether the soffits are open, painted shut, buried in insulation, or never cut |
That winter row is not a digression. Miami averages 89 nights a year below freezing, which is a lot of freeze-thaw cycling, and the same blocked-intake attic that bakes in August is the one that collects condensation and feeds ice dams in January. If you have seen frost on your decking or an ice ridge at the eave, the causes overlap heavily with what we have covered here — it is worth reading our piece on winter roof prep and ice dams in northeast Oklahoma alongside this one. Homes down in the low-lying ground near the Neosho have their own humidity picture on top of it, which we cover separately in our article on attic moisture in low-lying Miami neighborhoods.
What ventilation does and doesn't do for cooling bills
Time for the honest part, because this is where roofing marketing usually goes off the rails. Attic ventilation is not an air conditioning upgrade. Anyone quoting you a specific percentage off your summer bill from vents alone is making it up — the honest answer is that the number depends entirely on your house, and nobody can tell you what it is from the driveway.
What actually drives the variation: whether your air handler and ducts sit in the attic (if they do, that superheated space is stealing cooling before it reaches a register, and it is likely your biggest single loss); how deep and how even your insulation is; and how leaky your ceiling plane is. The Department of Energy and ENERGY STAR both put those in a specific order, and the order is not negotiable. Air-seal the ceiling first. Insulate to the recommended depth second. Ventilate third.
Skipping straight to step three is exactly how ventilation backfires. Add exhaust capacity above a ceiling full of unsealed can lights and you have built a chimney that runs on your air conditioner. The vents are not the problem — the sequence is. This is also why a good roofer and a good insulation contractor should be saying the same things about your attic. If they are not, one of them has not looked.
What ventilation reliably does deliver: it keeps the roof deck and shingles closer to the temperature range the material was engineered around, it removes moisture that would otherwise condense on the sheathing, and it protects the decking you would otherwise pay to replace. Frame it as roof longevity with a comfort benefit attached, not as an energy product. That is a smaller promise and a true one.
Ventilation and roof warranties: why manufacturers care
Shingle manufacturers did not add ventilation language to their warranties out of enthusiasm for building science. They added it because they were paying claims on shingles that failed early, and the pattern kept pointing at attics that could not breathe. ARMA's position reflects the same reasoning: a shingle's expected performance assumes the deck beneath it sheds heat.
So the practical reality is this. Most shingle manufacturers require attic ventilation meeting code as a condition of their warranty coverage, and a roof with dead soffits can give the manufacturer a straightforward reason to deny a premature-aging claim. We are not going to tell you what your particular warranty says, because it varies by manufacturer, by product line, and by the year your roof went on. Read yours, or ask whoever installed the roof for the document. The ventilation clause is usually short and it is usually near the exclusions.
Two things worth separating clearly. A manufacturer warranty claim concerns a defect in the product and is a conversation between you and the manufacturer. An insurance claim concerns sudden accidental damage — hail, wind — and is a conversation between you and your insurer, who decides coverage under your policy. Gradual heat aging from a poorly ventilated attic is generally neither: it is wear, and wear is what maintenance is for. Knowing which category you are in before you make a phone call saves a lot of frustration.
When ventilation repair is the fix vs. when it's a whole-roof conversation
Good news first. A large share of ventilation problems are repairs, not replacements. Clearing packed insulation out of the eaves and installing baffles in every rafter bay is a repair. Cutting soffit sheathing that was never opened is a repair. Adding soffit vents where a run is missing, closing off gable louvers that are fighting a ridge vent, removing a powered fan that is short-circuiting the system, redirecting a bath fan that has been dumping into the attic for fifteen years — all repairs. If your shingles have life left in them, correcting the intake is usually the highest-value work you can do on that roof, and it is what our roof ventilation repair work mostly consists of.
It becomes a whole-roof conversation when the evidence points past ventilation. Decking that has delaminated or gone spongy has to come off to be replaced. Shingles that are already brittle, curled, and losing granules across every slope are at the end of their service life, and adding vents underneath them buys you very little. A continuous ridge vent needs a slot cut along the peak, so if you are close to a re-roof anyway, doing it during the roof replacement rather than as a separate visit is simply better sequencing.
One Oklahoma-specific point that decides this more often than people expect. Oklahoma amended the residential code's Section R908.3.1.1 to require tear-off rather than shingle-over in defined conditions — meaning that in those situations, layering new shingles over old is not an option here regardless of what a contractor in another state might do. That amendment matters when you are weighing repair against replacement, because it changes the price of the replacement path. The City of Miami requires a permit for new roofs and re-shingles, and we pull it.
If the checks in this article turned up something — buried soffits, no baffles, three kinds of exhaust arguing on one roof — the next step is somebody getting into the attic with a light and looking at the eaves. Our roof inspections are free, we document what we find with a photo report so you can see the eave bays yourself rather than take our word for it, and you get a written estimate for the work we would actually perform, whether that turns out to be a straightforward repair or a full roof replacement. We work across northeast Oklahoma from our office on Main Street in Miami. Call (209) 758-8550 if you want a look.
Questions people ask about this
How do I know if my attic has enough ventilation?
Take the attic's floor square footage and divide by 300 to get the required net free ventilating area in square feet, then multiply by 144 for square inches. A 1,500 square foot attic needs about 720 square inches, roughly half at the ridge and half at the soffits. But Section R806.2 of the code only allows that 1:300 ratio if you actually have working eave intake — otherwise the requirement doubles to 1:150. Use the manufacturer's published net free area for your vents, not the size of the opening, because screens and louvers eat most of it.
Will adding a powered attic fan fix a hot upstairs?
Usually not, and it can make things worse. A powered fan needs air from somewhere, and if your soffit intake is blocked it will pull conditioned air out of your house through recessed lights and ceiling gaps — you end up running your air conditioner to cool the attic. The Department of Energy's guidance is clear that the electricity and lost cooling can exceed any benefit. There is also a real safety issue if you have a natural-draft gas furnace or water heater, since a fan can depressurize the space and backdraft combustion gases indoors. Fix the intake first.
Can I just add more roof vents to the top?
Adding exhaust without matching intake is the most common way people make ventilation worse. Exhaust vents pull air from the nearest available opening, and if the soffits are dead, the nearest opening is your ceiling. You end up with negative pressure in the attic and conditioned air being drawn up out of the house. Intake is nearly always the constraint on existing homes, and it is the cheaper of the two to correct.
Does attic ventilation matter in winter, or just during Oklahoma summers?
It matters year-round. Miami averages 89 nights a year below freezing, and the same attic that bakes in August collects condensation in January when warm, humid house air reaches a cold roof deck and has no airflow to carry it away. Rusty nail tips protruding through the underside of the decking and frost on the sheathing are both winter symptoms of the same ventilation defect. Poor ventilation also contributes to ice dams at the eaves.
Do I need a permit to work on roof ventilation in Miami, Oklahoma?
The City of Miami requires a permit for new roofs and re-shingles, and we pull it as part of the job. For a vent-only repair the requirement depends on the scope, so it is worth a call to the city before work starts. Separately, confirm that whoever you hire is registered with the Oklahoma Construction Industries Board — you can verify any contractor free at verifyroofing.cib.ok.gov, and registration requires at least $500,000 in liability coverage for residential work.