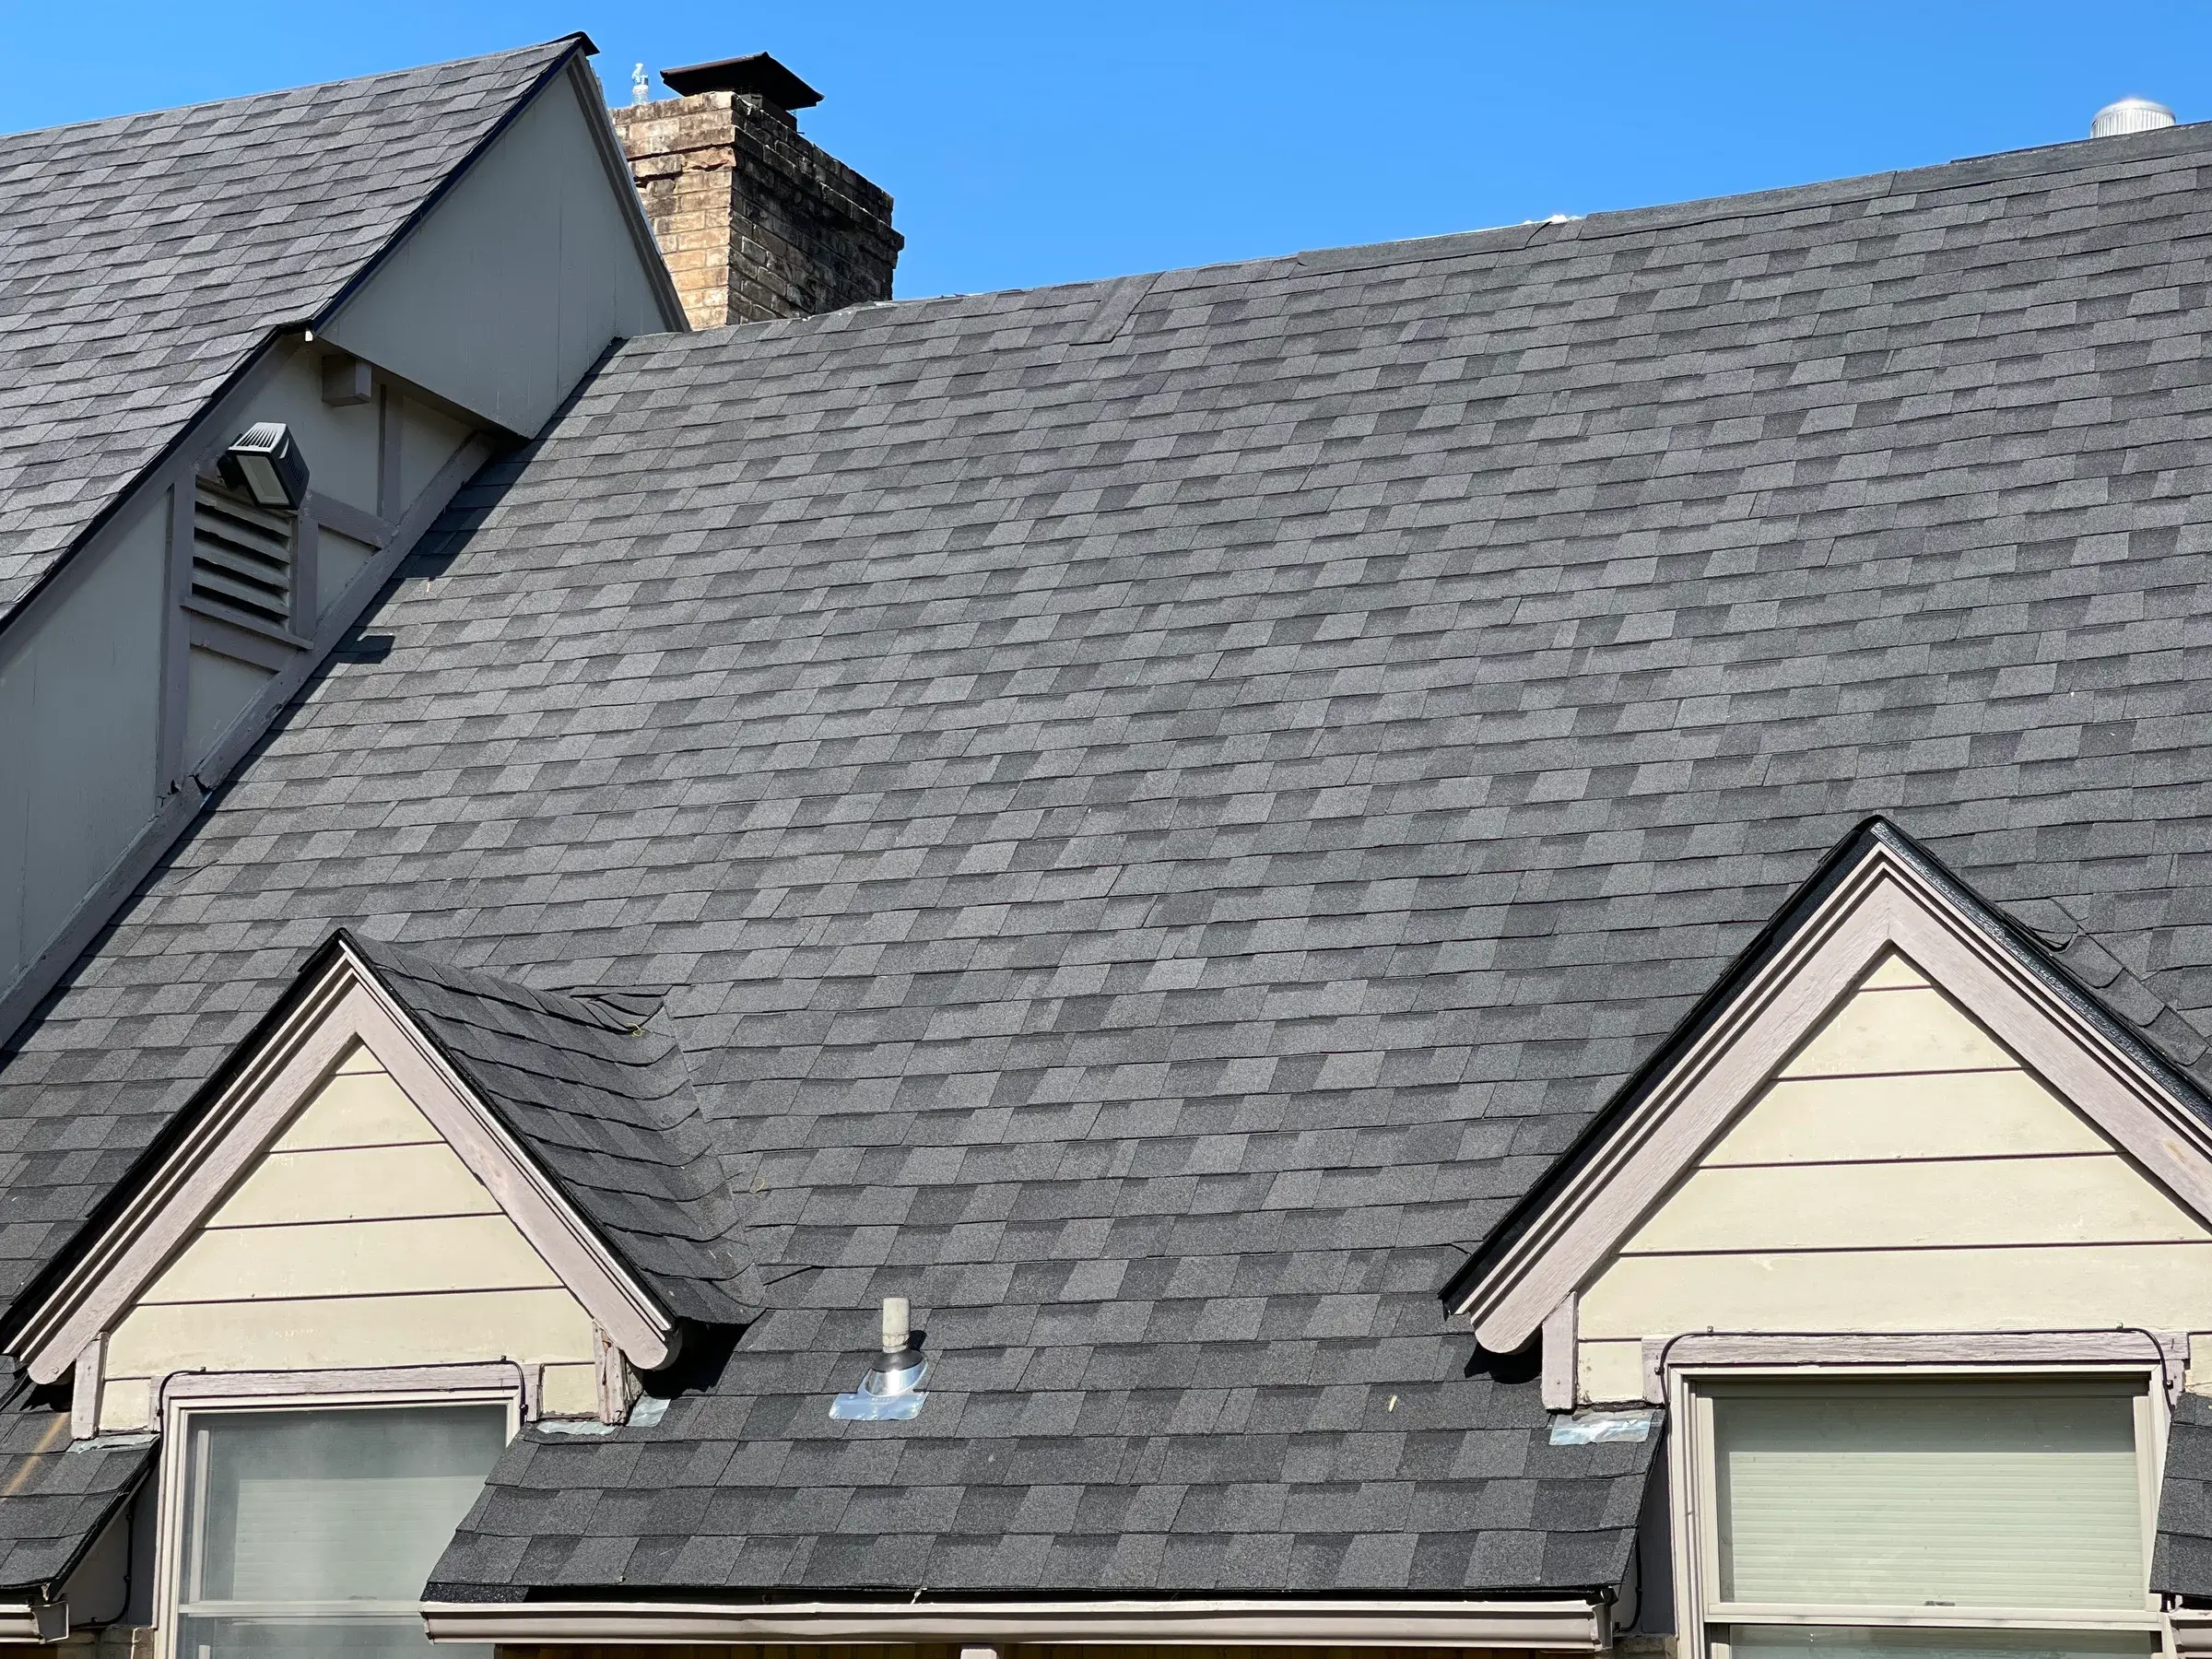
New Roof Installation in Miami, OK
New construction is the only roof we get to build without inheriting somebody else's mistakes. We come in at dry-in, work to your framer's schedule, and set the ventilation, flashing and edge details correctly the first time — on houses, additions, detached garages, shops and outbuildings across Ottawa County.
If you're framing a house, adding a bedroom, or putting a shop up on an acreage outside Miami, you're not shopping for the same job as a homeowner with a stain on their ceiling. New work is scheduled, not urgent. It gets built once, in the right order, with the flashing, pitch and ventilation decided before anyone's standing on the deck.
New Installation Is Not the Same Job as Replacement
On a replacement, the first hour of the job is archaeology. We're pulling shingles to find out what the last crew did, whether the deck under them is still solid, and how many layers deep the problem goes. New work has none of that. The sheathing is clean, we can see every rafter tail, and there is no history to inherit.
That doesn't make it easier. It makes it ours. Every detail on a new roof is a decision somebody makes on purpose, and most of the ones that cause trouble later get made before a single bundle goes up the ladder — where the plumber puts his vent stack, whether the soffit can actually breathe, what the pitch of the porch ended up being once the header cleared the window.
Here's what actually changes when the roof is new:
- The deck is new and dry. No soft sheathing, no rusted nails, no surprise second layer.
- Every penetration is still negotiable until it's cut. On a replacement, they are where they are.
- Ventilation is a design question, not a retrofit. Intake can be built in instead of chiselled in later.
- The schedule belongs to the build, not to a leak. Nobody's living under it yet.
- The tie-in — if there is one — is the hardest part of the job, not the roof field.
Working to a Builder's Schedule: Dry-In, Then Finish
Most builders want the structure weather-tight fast so the interior trades can start, and then want the finish roof later so it isn't getting walked on by every sub with a nail gun. We're happy to split the job that way. It just has to be said out loud at the start, because the two halves get staged, priced and sequenced differently.
- Deck walk. Before we load anything, we look at sheathing thickness against rafter spacing, check the gaps, and check the fastening. A deck that flexes underfoot at 24-inch centres tells you something about how the finish roof will lie.
- Dry-in. Underlayment, drip edge at the eaves and rakes, and protection in the valleys and at the eave line. This is what makes the building weather-tight so drywall and electrical can move.
- Penetrations set. Plumbing vents, HVAC curbs, bath fan terminations, any conduit. This is the gate — see the section below.
- Finish roof. Field, flashings, valleys, ridge.
- Permit close-out. The City of Miami requires a permit for new roofs and re-shingles. We pull it.
We won't promise you a date we can't hold. Tell us when the deck will be ready and when you need dry-in, and we'll tell you honestly whether that works. A roofer who says yes to every date on the calendar is telling somebody else the same thing.
Choosing a System Before the Framing Is Finalized
Pitch decides material, and pitch gets changed during framing more often than anybody admits. A porch roof gets flattened to keep the header under a second-storey window, or a shed dormer gets laid down to clear a ceiling line, and suddenly a plane that was drawn at 4:12 is sitting at 2:12. Asphalt shingles have a minimum slope below which they stop being a roof and start being a decoration — water backs up under the tabs instead of running off them. Below that line you are into a low-slope membrane or a panel designed for it, and that's a different price and a different crew day. Cheaper to catch on paper.
Then there's what the weather here does to a roof mechanically. Miami sees about 57 days a year above 90°F and 89 nights a year below freezing. August's normal daily high is 91.5°F, and we get roughly 62% of possible sunshine, so the surface temperature swing on a bare south slope is enormous. Every material on that roof expands and contracts through that cycle, every single year. On an exposed-fastener metal panel, that means every screw is a hole with a rubber washer in it being worked back and forth a few hundred times a season — which is why those roofs need their fasteners looked at, and why standing seam with concealed clips costs more and moves better. On a long panel run, thermal movement isn't a theory. It's measurable.
Hail matters too. Northeast Oklahoma averages 4 to 5 days a year with hail larger than three-quarters of an inch. Impact-rated (Class 4) products exist and are worth a conversation on a new build, where the upgrade costs less than it would as a tear-off later. Oklahoma does not require insurers to give a discount for them — ask your own insurer whether they offer one before you decide.
Additions: Tying New Roof Into Old Without Creating a Leak
This is the whole job. If you're adding a bedroom, a sunroom or a second-storey bump-out, the roof field over your addition is straightforward. The line where it meets the twenty-year-old roof that's already there is where additions leak, and it is a genuinely different problem than either a repair or a full replacement.
There are three geometries and they fail differently:
- New roof plane running into an existing wall. This needs step flashing — the L-shaped pieces of metal, one per shingle course, that lap the roof up onto the wall — with counterflashing over it, tucked into or onto the wall cladding. A continuous strip of flashing here instead of stepped pieces is a leak on a schedule.
- New slope meeting an existing slope. That's a valley, and it now carries the water off two roofs of different ages into one channel.
- A new wall or roof creating a dead pocket behind it. That needs a saddle (also called a cricket) — a small built-up ridge that pushes water around the obstruction instead of letting it pond and sit.
Matching a roof the sun has already aged
New shingles rarely match old ones exactly, even when it's the same product from the same manufacturer. Ten years of UV at 62% annual sunshine shifts the granule colour, and the roof next to it comes out of the wrapper looking exactly like what it is. On a visible elevation we'll walk through the options: match as closely as what's currently available allows, or re-roof the whole plane so the transition lands at a ridge or a valley — a line the eye already expects — instead of halfway up a slope where it reads as a patch forever.
Detached Garages, Shops and Outbuildings in Ottawa County
A lot of the structures in this county are not houses. Ottawa County has around 13,701 housing units and roughly 30,285 people spread across a mix of town lots, farmland and lake property — and behind a good share of those homes is a shop, a pole barn, a detached garage or a machine shed that also needs a roof. Those are usually a metal panel decision rather than a shingle decision, and the structure drives it.
- Purlin spacing comes before panel gauge. A thin panel over widely-spaced purlins oil-cans, dents and deflects. We look at the framing before we quote a panel.
- Exposed-fastener panels are the economical answer and a legitimate one — as long as you accept that the screws are a maintenance item, not a permanent condition, given the freeze-thaw and heat cycling here.
- Trim and closures are where cheap metal jobs fail. Ridge, rake, eave and the foam closure strips that keep wind-driven rain and wasps out of the ribs.
- Overhead door headers and the wall-to-roof junction on a lean-to addition need the same flashing discipline as a house.
The one that surprises people: condensation. An unconditioned shop with a bare metal panel and no underlayment will sweat on the underside on a clear night after a warm day — and with 89 nights a year below freezing, we get plenty of those swings. The water that drips on your table saw didn't come through the roof. It condensed on it. That gets solved at install with underlayment, a condensation-control layer, and actual ventilation. It's very difficult to solve afterward without taking the panels off.
Worth saying for lake property: about 13% of housing units around here sit vacant, a lot of that being second homes near Grand Lake. Nobody watches those roofs. A slow leak in an outbuilding you visit in June has been running since February.
Ventilation Designed In, Not Retrofitted
Roof ventilation is a balance problem, not a product problem. Exhaust at the top of the roof only works if there's intake at the bottom feeding it. If the soffit is framed tight, or insulation gets blown in and packs the eave solid, a ridge vent doesn't stop working — it starts pulling its air from inside the house instead, through can lights and the attic hatch. You've built a system that draws your conditioned air out through the roof, and in August, with attic temperatures far above a 91.5°F outside high, it pulls hard.
Coordinating With HVAC, Plumbing and Electrical Penetrations
Every hole in a roof is a future leak that we manage. The fewer of them, the better, and the ones that must exist should be placed deliberately — which requires knowing about them before the finish roof goes on. Roofing ahead of the mechanical trades means somebody cuts a brand-new roof open, and that boot never sits as well as one flashed in on the original course.
- Plumbing vent stacks: back slope where possible, out of the drainage path of a valley, and not crowded up against the ridge where flashing gets awkward.
- Bath and kitchen exhaust: terminate through the roof or a gable with a proper hood. Never into the soffit — that dumps warm, wet air directly into the intake and straight back into the attic.
- HVAC: curbs and any roof-mounted equipment need to be set and known. Mini-split line sets should go through a wall, not the roof, whenever the layout allows it.
- Electrical: service masts, conduit runs and future solar mounts. If solar is even a maybe, tell us now — the mounting pattern is easier to plan than to retrofit.
- Chimneys and flues: proper flashing with a saddle on the uphill side of anything wide. Water has to be sent around it, not asked to squeeze past.
Rural Builds West of Miami vs. Wooded Ozark Lots East
Ottawa County is split down the middle, and it's not a small distinction. West of Miami you're in the Neosho Lowlands — flat prairie and farmland, open sky, no windbreak. A house out there takes full sun on every slope all day and takes wind with nothing in front of it. The details that matter are at the perimeter: a properly sealed starter course, edge metal that's actually fastened on the right schedule, and a nailing pattern that respects wind-driven rain trying to get up under a rake.
East, toward the Ozark Plains, it's rockier, rolling and wooded. Different roof entirely. Limbs overhang, valleys collect leaf litter, and north-facing slopes under tree cover stay shaded and damp long enough to grow algae and moss. On a wooded lot we'd push toward an open metal valley rather than a woven one — debris slides off metal and hangs up in a weave — and we'll talk about keeping branches back off the roof before you finish the build, not after. Access matters too; a rocky, wooded lot decides where a truck and a dumpster can actually sit, which is a real part of the plan.
We're a family-owned outfit at 111 S Main St in Miami — the historic Route 66 alignment through town — and we work across Oklahoma, Kansas, Missouri and Arkansas. Inspections and quotes are free, including on new work. One note on credentials, since it confuses people: Oklahoma registers roofing contractors, it doesn't licence them, and no state around here requires a surety bond. So if a contractor tells you they're "licensed and bonded" in Oklahoma, ask what they mean. Ask for a registration number instead — ours included. Call us at (209) 758-8550 and tell us what you're building.
New Roof Installation questions
Do you work with builders and general contractors?
Yes, and the coordination matters more than the roofing does. We need to know when the deck will be ready, when the penetrations are set, and when you want dry-in versus finish. Roofing before the plumbing vents and HVAC curbs are placed means cutting a new roof open.
How do you tie an addition's roof into the existing roof?
Carefully, and it depends on the geometry. Where the new plane meets an existing wall or slope we're building step flashing, a valley, or a saddle, and we're weaving into shingles that have already weathered. The tie-in line is where these roofs leak, so we'd rather extend the tear-off back into the old roof than feather a joint at the seam.
Will the new shingles match my existing roof?
Rarely exactly. Even the same shingle from the same manufacturer will look newer than a roof that's been in the Oklahoma sun for a decade. On visible elevations we'll talk through options — matching as closely as available, or re-roofing the whole plane so the difference lands at a ridge rather than mid-slope.
Can you roof a shop, pole barn or detached garage?
Yes. Outbuildings are usually a metal panel decision rather than a shingle decision, and the framing and purlin spacing drive what's possible. We look at the structure before we quote a panel.
What is dry-in, and why does it get scheduled separately?
Dry-in is the underlayment and edge protection that makes the structure weather-tight before the finish roof goes on. Builders often want it fast so interior trades can start, then want the finish roof later so it doesn't get beaten up. We're happy to split it — just tell us up front.
Should ventilation be designed in during framing?
Ideally yes. Intake has to come from somewhere, and if the soffit is framed or insulated in a way that blocks airflow, the roof exhaust has nothing to pull from. It's far cheaper to solve on paper than on a finished house.
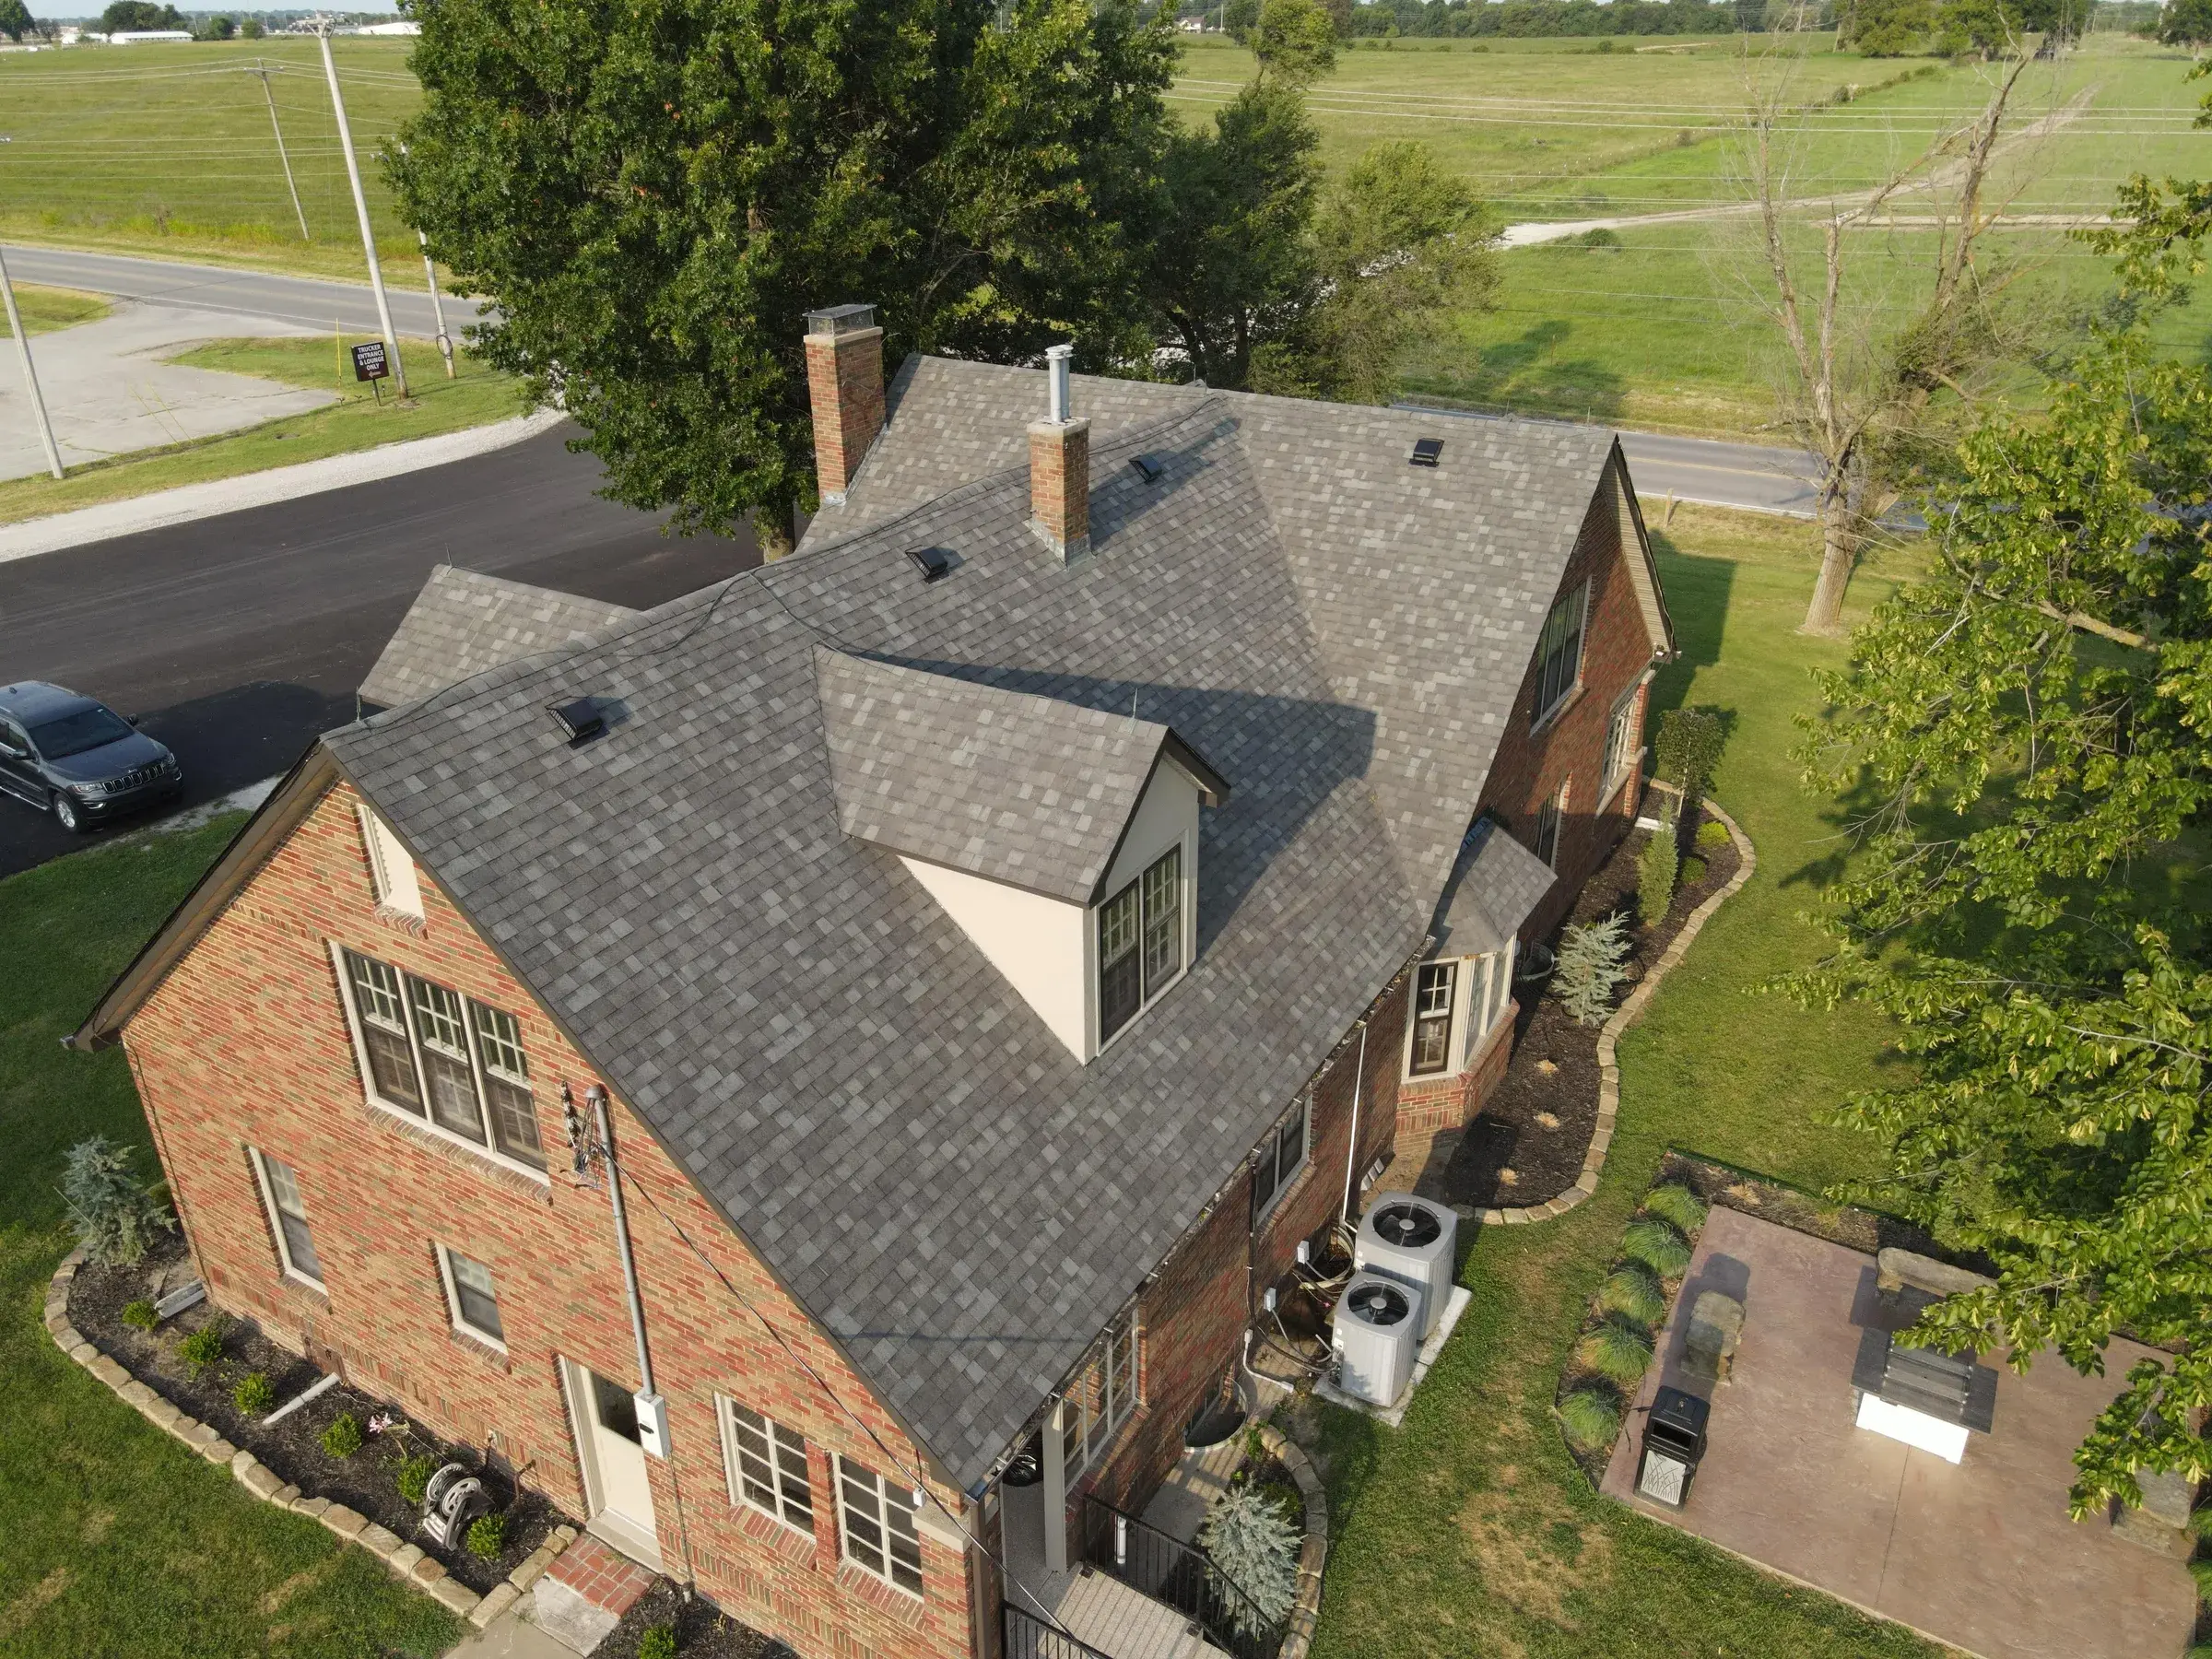
Protect Your Property with a Free Roof Inspection
Tell us what you're seeing. We'll arrange an inspection, explain the findings, and provide clear next steps without pressure.
- • A real look at the roof, not a sales visit
- • Photos of whatever we find, and what it means
- • A written quote if you want one — and an honest “you don’t need us yet” if that’s the answer