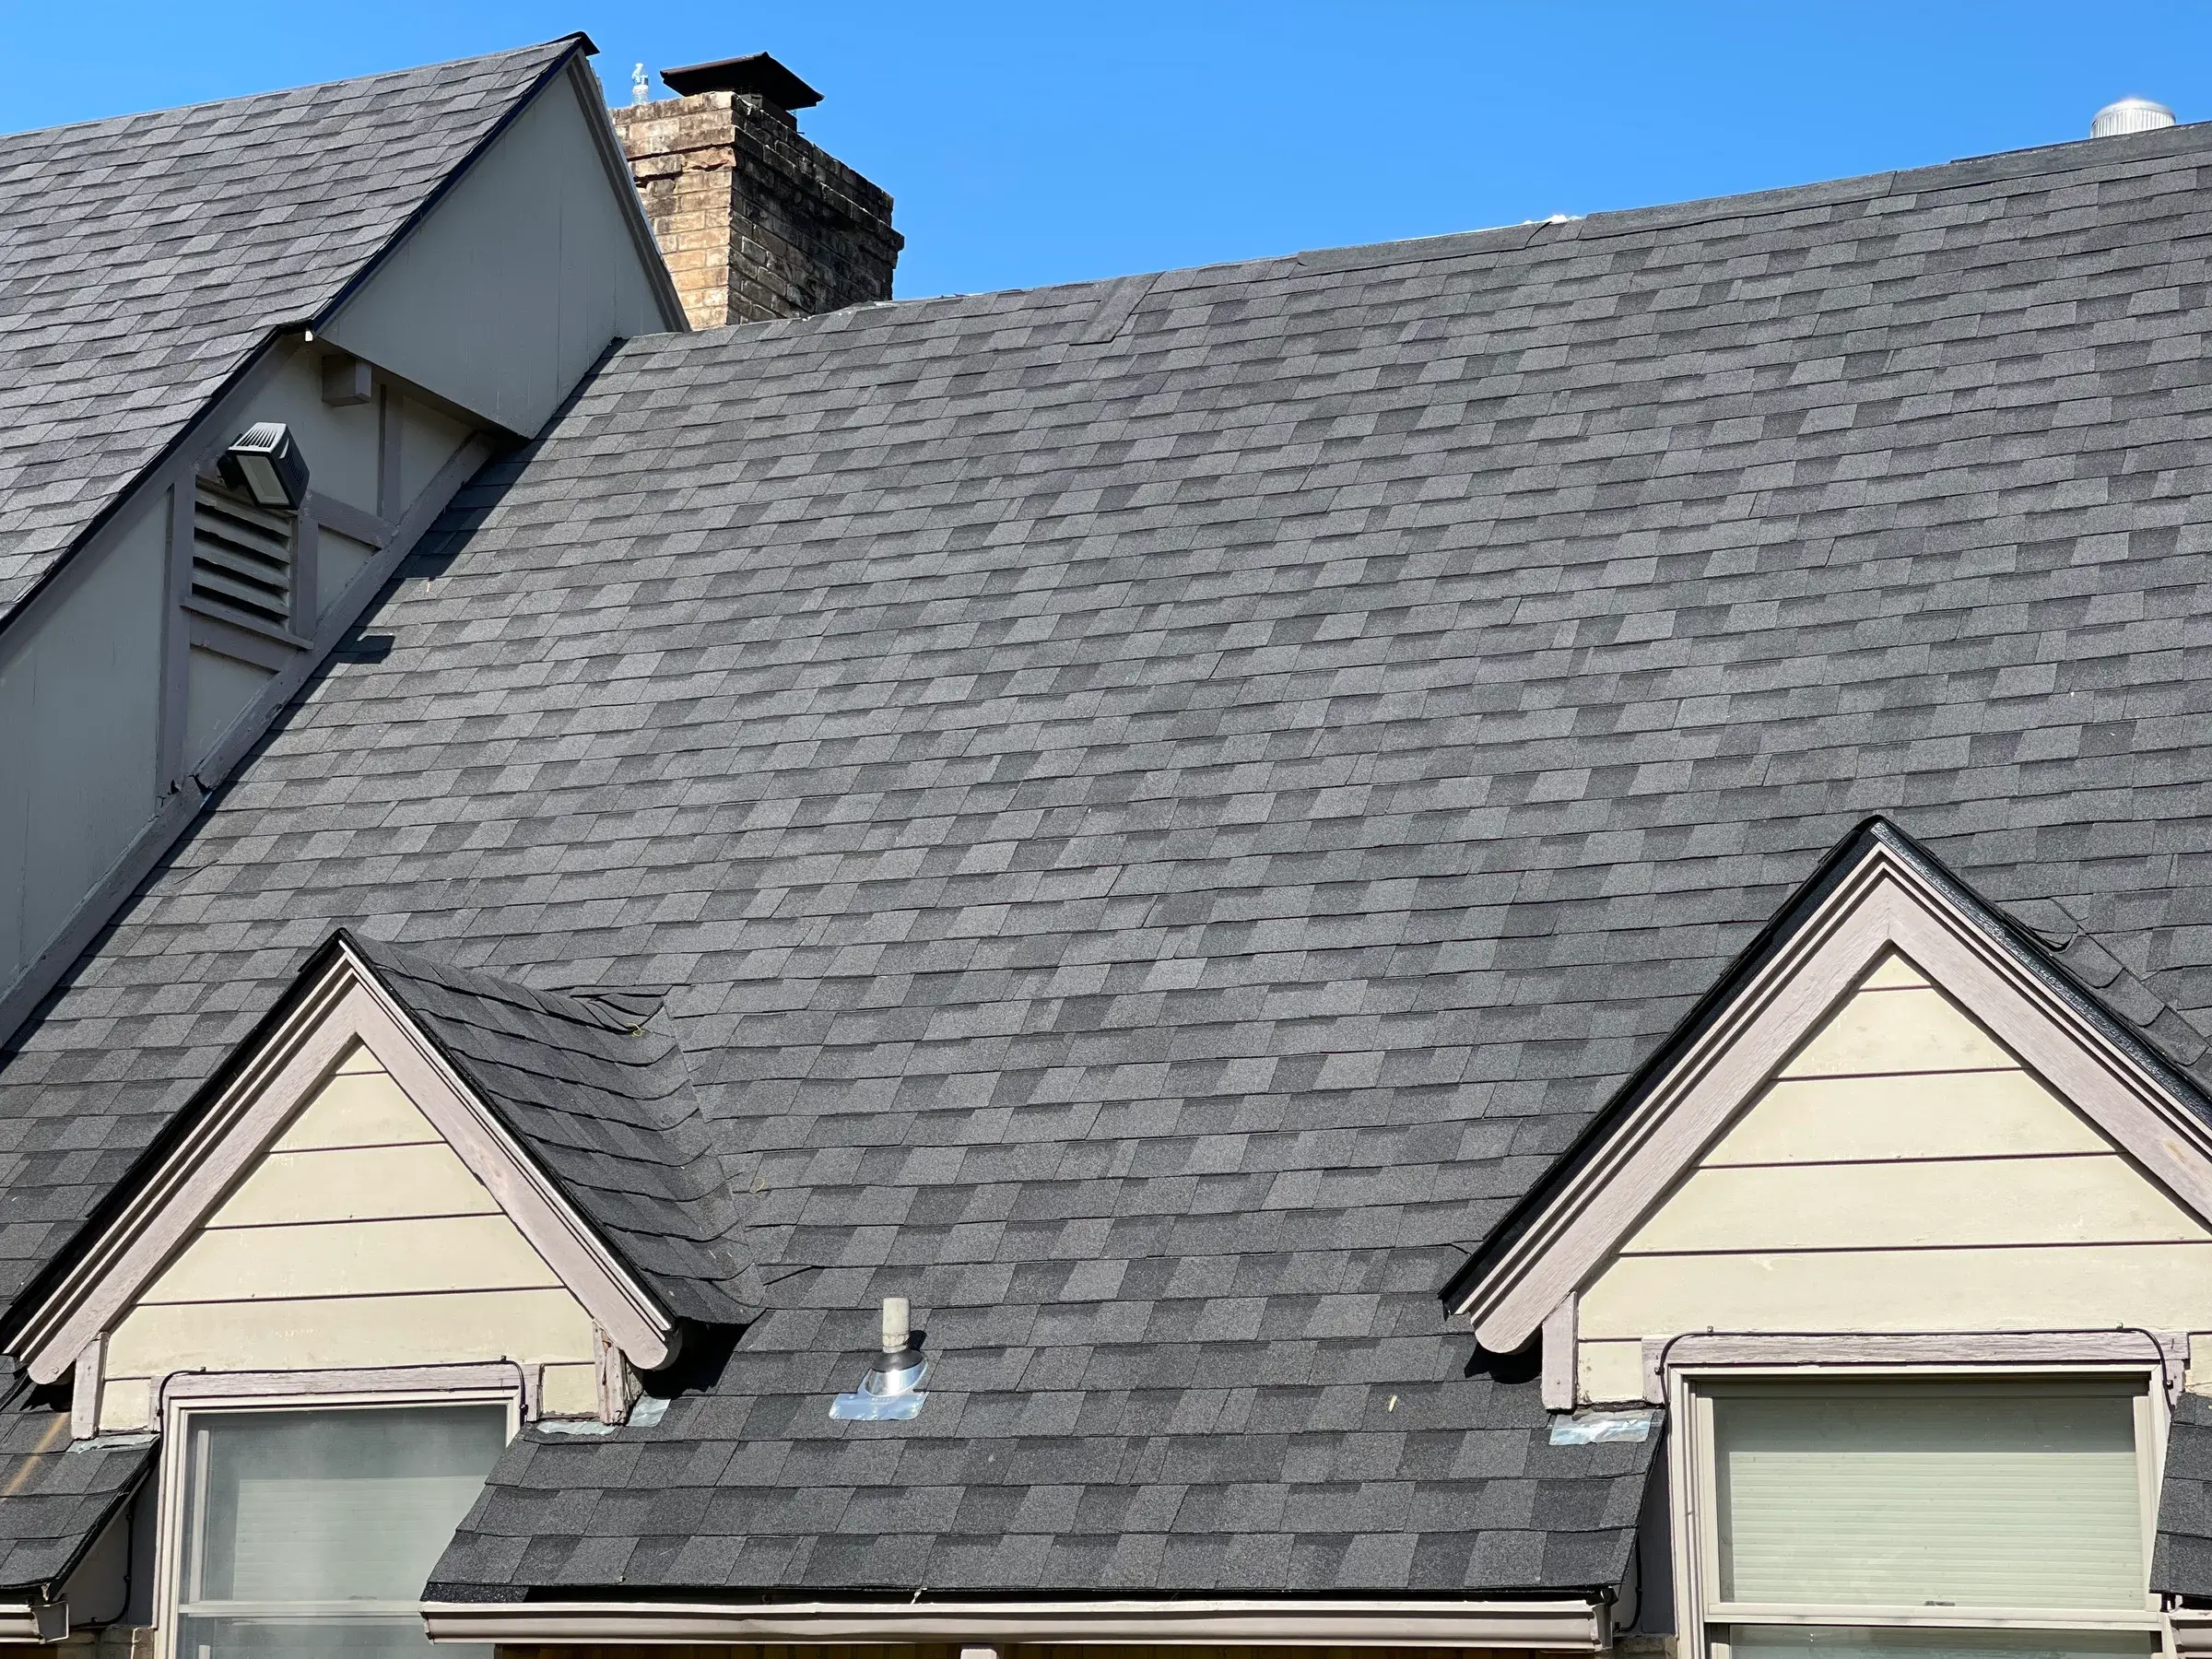
Ice-and-water shield is a self-adhered membrane that seals around fasteners and blocks water moving uphill under shingles. It matters most at eaves, valleys, penetrations, and low-slope transitions. Whether it's required in northeast Oklahoma depends on your locally adopted code and jurisdiction — but valleys and penetrations benefit from it regardless of ice, because of wind-driven rain.
What ice-and-water shield actually is
Ice-and-water shield is a self-adhered underlayment. It comes on a roll, it has a rubberized asphalt body and a sticky back, and it goes directly onto the bare roof deck before the shingles do. You peel the release film and press it to the wood. It bonds. There are no nails holding it down — it holds itself down.
The product class is defined by ASTM D1970, the standard specification for self-adhering polymer modified bituminous sheet materials used as steep-slope roofing underlayment. The clause in that standard that matters to a homeowner is nail sealability. A membrane that meets ASTM D1970 grips and closes around the shank of a nail driven through it. That single property is the reason the material exists.
Compare that to what sits under most of your roof. Felt or synthetic underlayment is rolled out and fastened with cap nails. It sheds water that is running downhill, and that covers the vast majority of the roof's life. But it does not seal around fasteners. Every shingle nail on your house is a hole through the underlayment and into the deck. That is fine — as long as the water is moving down and past it.
So here is the honest way to think about ice-and-water shield. It is not a better underlayment. It is a different tool for a different problem: the places where water stops moving downhill, backs up, sits, or gets pushed uphill. Everywhere else, it is money spent on a condition that will never occur.
How ice dams form
An ice dam is not a roofing failure. It is a heat failure that presents itself on the roof. The sequence is the same every time.
| Stage | What is happening | Where on the roof |
|---|---|---|
| 1. Heat leaks up | Warm indoor air escapes through ceiling penetrations — can lights, bath fans, the attic hatch, top plates — and collects at the underside of the deck | The main field, over heated living space |
| 2. Snow melts from below | The deck warms above freezing. Snow sitting on the shingles melts at the shingle surface, even with the air outside well below 32°F | Upper and middle field |
| 3. Meltwater runs down | Liquid water trickles down the slope under the remaining snow layer | Mid-slope |
| 4. It hits cold | Past the exterior wall line, there is no heated space below the deck. The overhang is the same temperature as the outside air | The eave and overhang |
| 5. It refreezes | The water freezes at the cold eave and builds a ridge of ice. Each melt cycle adds to it | Eave edge, gutter line |
| 6. Water backs up | Melt now ponds behind the ice ridge. Standing water works uphill under the shingle courses by capillary action and finds the nail holes | Behind the dam, under the shingles |
Step six is the only step ice-and-water shield addresses. The membrane does not prevent the dam. It does not melt the ice. It accepts that water has gotten behind the ice and gives it nothing to leak through — no unsealed nail holes, no lap it can wick under.
Why it's an insulation and ventilation problem before it's a membrane problem
If your roof gets ice dams, the membrane is the last line, not the fix. The U.S. Department of Energy's Building America program is direct about this: ice dam prevention is an air-sealing and insulation task. Stop the warm air from reaching the deck and the snow stops melting from underneath. Then ventilation carries off whatever heat still gets through, keeping the deck close to outdoor temperature from ridge to eave.
That order matters — air seal first, insulate second, ventilate third. Ventilation alone cannot outrun a leaky ceiling. If you dump warm, moist air into an attic and then add more intake and exhaust, you have built a machine that pulls conditioned air out of your house all winter. The NRCA Roofing Manual makes the same point in its eave protection guidance: eave membranes are a mitigation, not a substitute for controlling the heat source.
This is also the cheaper end of the problem. Sealing can-light housings and the attic hatch is an afternoon. Correcting an intake-starved soffit so the ventilation path actually works is a defined job — it's the core of what our [roof ventilation repair](/services/roof-ventilation-repair) work involves — and it costs a fraction of a roof.
Signs your attic — not your roof covering — is causing the winter ice problem
- Icicles form on one section of eave and not others, usually over the warmest rooms or over a bathroom
- The ice ridge sits directly above the exterior wall line, right where heated space stops
- Snow melts off your roof noticeably faster than off your neighbor's roof of the same age and pitch
- Bare stripes in the snow run down-slope from can lights, the attic hatch, or a chimney chase
- Frost or dark staining appears on the underside of the roof deck sheathing in winter
- Bath or kitchen exhaust fans terminate into the attic instead of through the roof or wall
- Attic insulation is thin, uneven, or wind-washed away from the eaves where the soffit meets the deck
- Soffit vents are painted shut, papered over by insulation, or absent entirely
- The attic feels noticeably warmer than the outside air on a cold, still night
- Leaks show up during a thaw after snow, not during rain
If three or more of those describe your house, a roof tear-off with more membrane will not solve it. You will get a drier deck and the same ice. Get someone in the attic. A proper [roof inspection](/services/roof-inspections) includes looking up from underneath, not just walking the shingles.
Where the membrane earns its cost
Ice-and-water shield is worth what it costs in the specific locations where water stalls. Here is where those are, and what to do at each.
| Roof area | Why it's vulnerable | Ice barrier warranted? | Alternative or additional approach |
|---|---|---|---|
| Eaves and overhang | No heated space below, so this is where melt refreezes and water ponds behind the dam | Yes if you get ice dams or have a deep overhang and low slope; this is the classic location | Air seal and insulate the ceiling plane; open the soffit intake so the eave stays cold |
| Valleys | Two roof planes dump into one channel. Volume, velocity, debris, and ice all concentrate here | Yes — nearly always worth it, and not only because of ice | Metal valley liner over the membrane; keep the valley clear of leaf pack, which matters on wooded east-county lots |
| Penetrations — pipe boots, vents, skylight curbs | Every one is a hole in the deck. Boots crack from UV long before shingles wear out | Yes — a membrane target patch under each is cheap insurance | Replace tired boots on their own schedule; this is routine [roof repair](/services/roof-repair) work, not a reroof trigger |
| Low-slope transitions — porch roofs, dormer sheds, additions | Shallow pitch drains slowly. Water sits. Debris and snow linger | Yes, and often full coverage rather than a strip | Confirm the shingle is even rated for that pitch; below the manufacturer's minimum slope, shingles are the wrong product |
| Roof-to-wall intersections | Step flashing — the L-shaped metal that ties each shingle course into a wall — is only as good as its weakest lap. Snow drifts into this corner and sits | Yes at the wall line, run up the wall behind the flashing | Kickout flashing at the bottom of the run; without it, water dives into the wall cavity |
| Rakes and gable edges | Wind-driven rain can push water sideways under the edge | Sometimes — a narrow strip is reasonable on exposed west-county elevations | Drip edge properly lapped over the underlayment at rakes, under it at eaves |
| The main field | Water runs downhill and leaves. Nothing stalls here | Rarely, and full-deck coverage carries a real risk — see the vapor warning below | Correctly lapped synthetic underlayment does this job |
The northeast Oklahoma question: winter precipitation and freeze-thaw in Ottawa County
Here is where we will be straight with you, because most roofing pages in this market will not be.
Miami is not Minnesota. The ice dam case here is genuinely weaker than it is in a northern snow-load climate, and anyone who tells you otherwise is selling. What we do have is freeze-thaw cycling — and a lot of it. The Oklahoma Climatological Survey's 1991–2020 normals put Miami at roughly 89 nights a year below 32°F. That is not a snow statistic. It is a cycling statistic: eighty-nine chances a year for water to freeze, expand, and thaw again.
You will notice we are not giving you an annual snowfall figure or an ice storm frequency. That is deliberate. The official sources on winter precipitation totals for this corner of the state do not agree with each other cleanly, and we would rather write around a number than publish one we cannot stand behind. If you want the primary data for your own address, NWS Tulsa and NOAA's National Centers for Environmental Information both publish station-level normals — ask for the station and period of record when anyone quotes you a winter number, including us.
What is defensible is this: northeast Oklahoma gets winter precipitation that arrives at temperatures near freezing rather than well below it. Near-freezing precipitation is the condition that produces ice on a roof — not powder. Combine that with 89 freeze nights and the eave question is a real question here. It is just not an automatic yes.
The east–west split inside Ottawa County is real
[Ottawa County](/locations/ottawa-county) is two different roofing environments. East of Miami you're into the Ozark Plains — rockier, wooded, rolling. Tree cover means shade, and shade means a north-facing eave holds ice and snow days longer than the same eave on an open lot. It also means leaf pack in the valleys, which builds its own dam out of debris and does it in October, not January.
West of town it flattens into the Neosho Lowlands. Open prairie and farmland means wind fetch — nothing to slow the wind before it reaches your roof. Different problem, same membrane, different locations on the roof. Which brings us to the reason valleys and penetrations get sealed here regardless of ice.
Code minimums: when an ice barrier is required and who decides locally
The International Residential Code's ice barrier provision (section R905.1.2 in recent editions) does not tell you whether you need one. It tells you what to install if you do — and it hands the decision of whether to your local jurisdiction, based on that jurisdiction's historical climate. The IRC's climatic and geographic design criteria table has a cell for ice barrier, and that cell is filled in locally, not nationally.
Oklahoma's statewide table leaves that determination open. So we are not going to tell you an ice barrier is required in [Miami](/locations/miami-ok), and we are not going to tell you it isn't. Neither claim is ours to make. It is a jurisdictional determination and it belongs to the building department, not to a roofing contractor's blog.
Two Oklahoma code facts worth knowing while you're at it. Oklahoma amended IRC section R908.3.1.1 to require a full tear-off rather than a shingle-over recover in defined conditions — which is the state being more demanding than the base code, not less. And the City of Miami requires a permit for a new roof and for a re-shingle. We pull it. If a contractor tells you the job doesn't need one, that is a signal about the contractor, not about the job.
On checking a contractor generally: Oklahoma runs a public verification tool at verifyroofing.cib.ok.gov through the Construction Industries Board. Anyone doing residential roofing work in this state should be findable there, and CIB registration requires carrying liability insurance of at least $500,000 for residential work. Look us up. Look up the other bids too. Almost nobody in this market tells homeowners this tool exists, and it takes thirty seconds.
Wind-driven rain: the other reason to seal valleys and penetrations here
This is the argument that actually carries in northeast Oklahoma, and it has nothing to do with ice.
Wind-driven rain is rain with enough horizontal velocity to move water in a direction the roof was not designed to shed. It gets under shingle butts. It drives up laps. It pushes water uphill for a few inches — which is all it takes, because a shingle nail is only a couple of inches above the course below it.
On the open western side of the county there is no windbreak. In a valley, the geometry makes it worse: the channel is already carrying water from two planes at speed, and a crosswind pushes that flow up and under the shingle edge on the opposite plane. This is why we treat valleys as a membrane location year-round and would do so if Miami never froze.
The same logic runs for penetrations. Hail is part of this picture too — the Oklahoma Climatological Survey records 4 to 5 days a year here with hail larger than 0.75 inch. Hail is what damages a pipe boot's collar; the wind-driven rain three storms later is what finds the damage. A membrane patch under the boot means the deck survives the gap between the damage and the repair.
High-temp membranes under metal roofing and why the standard product isn't always right
If you are putting a metal roof on, the standard ice-and-water shield is very likely the wrong product, and this is the most common specification mistake we see homeowners get talked past.
Metal panels get hot, and the air space between panel and deck gets hotter. Miami's record high is 116°F, set in 1954. The Oklahoma Climatological Survey puts normal August daily maximums at 91.5°F, with about 57 days a year above 90°F, 5 above 100°F, and roughly 62% of possible annual sunshine. Under a dark metal panel on a July afternoon, the deck surface runs far above the air temperature. Standard rubberized asphalt membranes have a stated maximum service temperature, and when they exceed it the asphalt softens, can bleed, and can lose adhesion or telegraph through.
| Standard self-adhered membrane | High-temperature self-adhered membrane | |
|---|---|---|
| Typical body | Rubberized asphalt, granulated or film-surfaced | Butyl or modified formulation built for sustained heat |
| Under asphalt shingles | Appropriate — this is the intended use | Allowed, but you are paying for headroom you don't need |
| Under standing seam or exposed-fastener metal | Generally not appropriate; check the manufacturer's stated max service temperature against real deck temperatures | This is the correct product — required by most metal panel and membrane manufacturers |
| Under slate, synthetic slate, or heavy tile-profile products | Often not appropriate for the same heat reason | Usually specified |
| Low-slope transitions in full sun | Marginal; slow drainage plus heat is the worst combination for it | Preferred |
| Long exposure before the covering goes on | Short exposure window; check the spec sheet in days | Generally longer, but still finite — nothing self-adhered is a roof by itself |
| Compatibility question to ask | Is this membrane approved for direct contact with the covering above it? | Same question — ask it anyway |
There is no shortcut around the spec sheet here. Manufacturers publish maximum service temperature and approved covering compatibility for every self-adhered product they make. Ask your contractor for the data sheet for the exact membrane in your quote and read the two lines that say what it may be installed under and how hot it may get. If the answer is a shrug, that tells you something.
Coverage width: how far up from the eave, and the wall-line rule
When an ice barrier is installed to the IRC's specification, the measurement is not from the gutter. It runs from the lowest edge of the roof surface to a point at least 24 inches inside the exterior wall line of the building — and it is measured along the slope, not straight across on a plan.
That wording does real work. Two houses with the same 24-inch requirement can need completely different amounts of membrane.
- A steep roof with a shallow overhang: the wall line is close to the eave and the slope distance is short. One 36-inch course often reaches past it.
- A low-slope roof with a deep overhang: the slope distance from eave edge to the wall line is much longer before you even start counting the 24 inches. Two courses, sometimes three.
- A cathedral or vaulted ceiling: the wall line sits where the exterior wall is, but there is no attic buffer at all above the living space, which changes the heat picture entirely.
- A dormer or an addition tucked below a main roof: the 'eave' for that plane is wherever water stops running, which may be a wall, not an edge.
The practical point: 'we run ice-and-water at the eaves' is not a specification. Ask how many courses, measured to what line. On your roof, with your overhang.
At walls, the same principle applies vertically. The membrane should turn up the wall behind the housewrap and behind the step flashing, so that anything getting past the flashing lands on membrane and drains back out onto the roof — not into the wall cavity. Water that gets into a wall does not announce itself for two years.
Deciding: a short framework based on your roof's slope, overhang, and attic condition
You only get to make this decision when the deck is bare. Ice-and-water shield cannot be added under an existing roof — it goes on the wood, not over the shingles. So the real question is what to specify on your next [roof replacement](/services/roof-replacement), and the answer is settled at quote time, not on install day.
Work through it in this order.
- Valleys, penetrations, and low-slope transitions: yes. Do not think about it. The wind-driven rain case alone justifies these in northeast Oklahoma, and the incremental cost on a full reroof is small.
- Roof-to-wall intersections: yes, with the membrane turned up the wall behind the step flashing, plus a kickout at the bottom of every run.
- Eaves: it depends on three things — your slope, your overhang depth, and whether your attic actually leaks heat. Low slope, deep overhang, or a history of icicles at the wall line push this to yes. Steep roof, tight overhang, a tight and well-vented attic, and no history of ice dams push it to optional.
- Have you ever seen an ice dam on this house? If yes, the eave membrane goes on and the attic work goes on the list too. The membrane protects the deck; the attic work stops the dam.
- Metal covering? Then it's high-temp membrane, everywhere it's used, verified against the manufacturer's data sheet.
- The main field: no, unless a specific condition on your roof argues for it and someone can explain the drying path.
- Confirm the local requirement with the City of Miami building department before you sign, so that what's in the contract matches what the permit inspector expects to see.
That framework will not produce the biggest quote. It will produce the right one. If you'd like the bare-deck decisions walked through on your own roof — slope measured, overhang measured, attic looked at from the inside — our inspections and quotes are free, and you can reach us at (209) 758-8550.
Questions people ask about this
Can ice-and-water shield be added to my roof without tearing off the shingles?
No. It is a self-adhered membrane that bonds directly to the bare wood deck, underneath everything else. There is no way to slide it in under an existing roof. That means the decision is made at the quote stage of a tear-off and replacement — which is also why it's worth asking about specifically, in writing, before you sign. If your current roof has years left, note the question for later rather than tearing off early to answer it.
Is an ice barrier required by code in Miami, Oklahoma?
That is a local determination, and we won't state it either way. The IRC's ice barrier section tells you how to install one but leaves whether it's required to the local jurisdiction based on historical climate, and Oklahoma's statewide criteria table leaves that cell open. Call the City of Miami building department, ask which code edition is currently adopted and what the criteria table says for ice barrier, and ask for the answer by email. Adopted editions change on a schedule, so a two-year-old answer may be stale.
Miami doesn't get much snow. Is ice-and-water shield a waste of money here?
Not at valleys, penetrations, low-slope transitions, and wall lines — but for a reason that isn't ice. Wind-driven rain pushes water uphill under shingle courses, and on the open western side of Ottawa County there's little to slow the wind. At the eaves specifically, the case is weaker here than in a northern snow climate and depends on your slope, overhang depth, and attic condition. The Oklahoma Climatological Survey's 1991–2020 normals do show roughly 89 nights a year below freezing in Miami, so freeze-thaw cycling is real even when snowfall isn't dramatic.
Why does a metal roof need a different membrane than shingles?
Heat. The space between a metal panel and the deck runs far hotter than the outside air, and standard rubberized asphalt membranes have a stated maximum service temperature they can exceed under metal in an Oklahoma summer — Miami's record high is 116°F, and the Oklahoma Climatological Survey puts normal August daily maximums at 91.5°F with about 62% annual sunshine. Past that limit the asphalt can soften, bleed, or lose adhesion. High-temperature membranes are formulated for it. Ask for the manufacturer's data sheet for the exact product in your quote and read the max service temperature and covering compatibility lines.
If I install ice-and-water shield at my eaves, will that stop ice dams?
No, and this is the most common misunderstanding about the product. The membrane doesn't prevent a dam — it protects the deck once water has already backed up behind one. The dam itself is caused by heat escaping from your house into the attic and melting snow from underneath. The U.S. Department of Energy's Building America program treats ice dam prevention as an air-sealing and insulation problem, in that order, with ventilation after. Fix the heat leak and you stop making ice; install the membrane and you stop the ice you do make from reaching the wood.