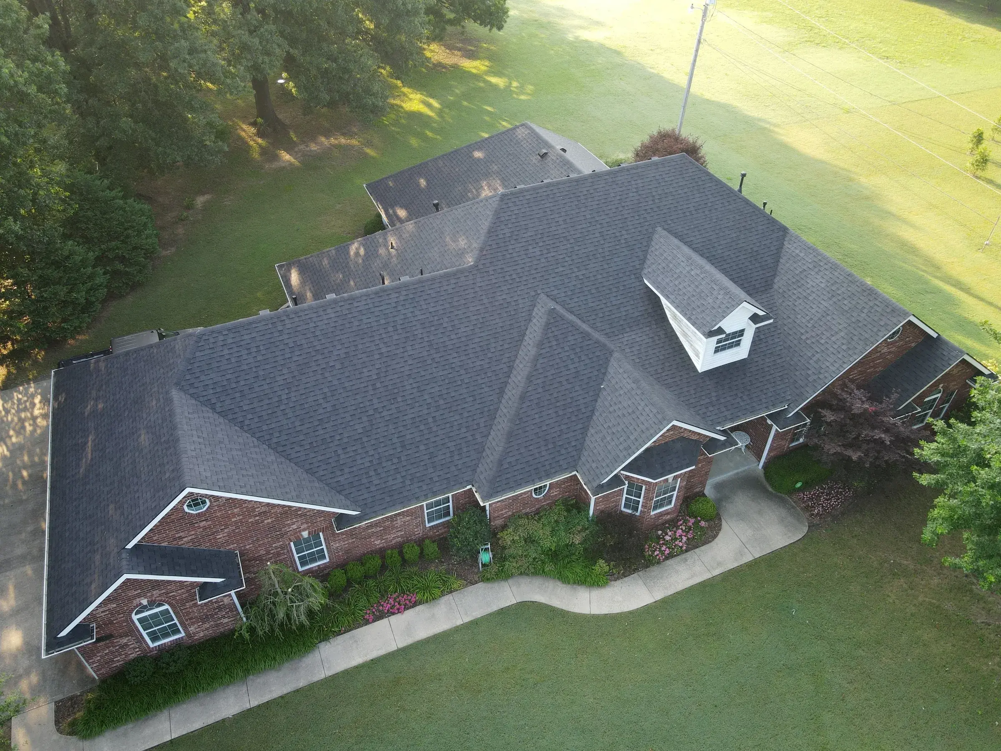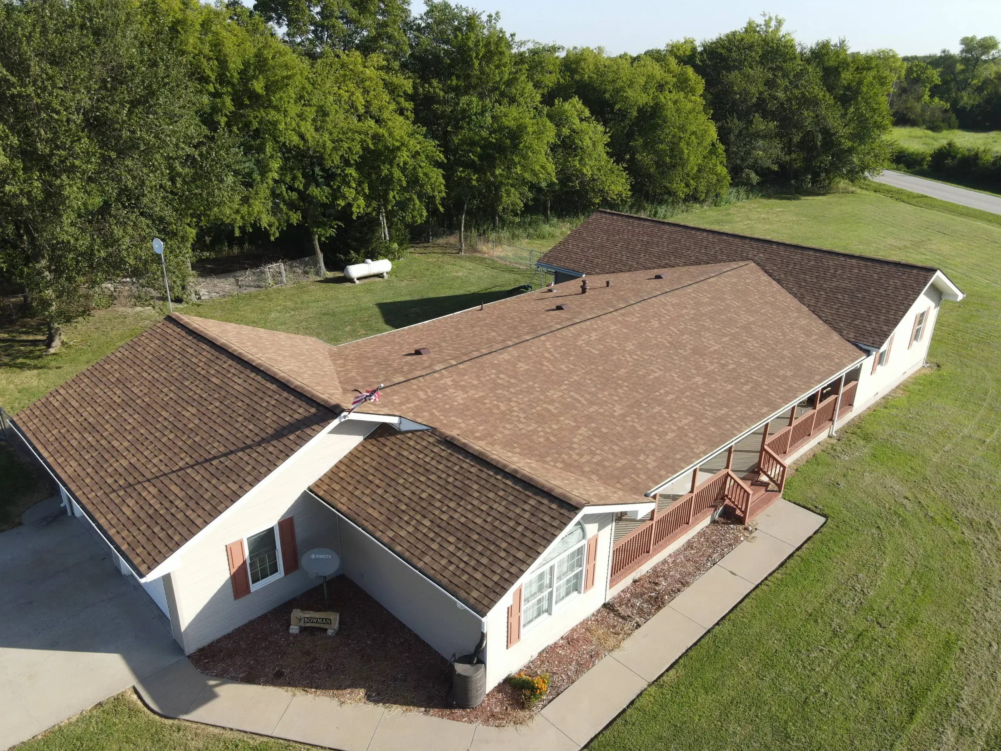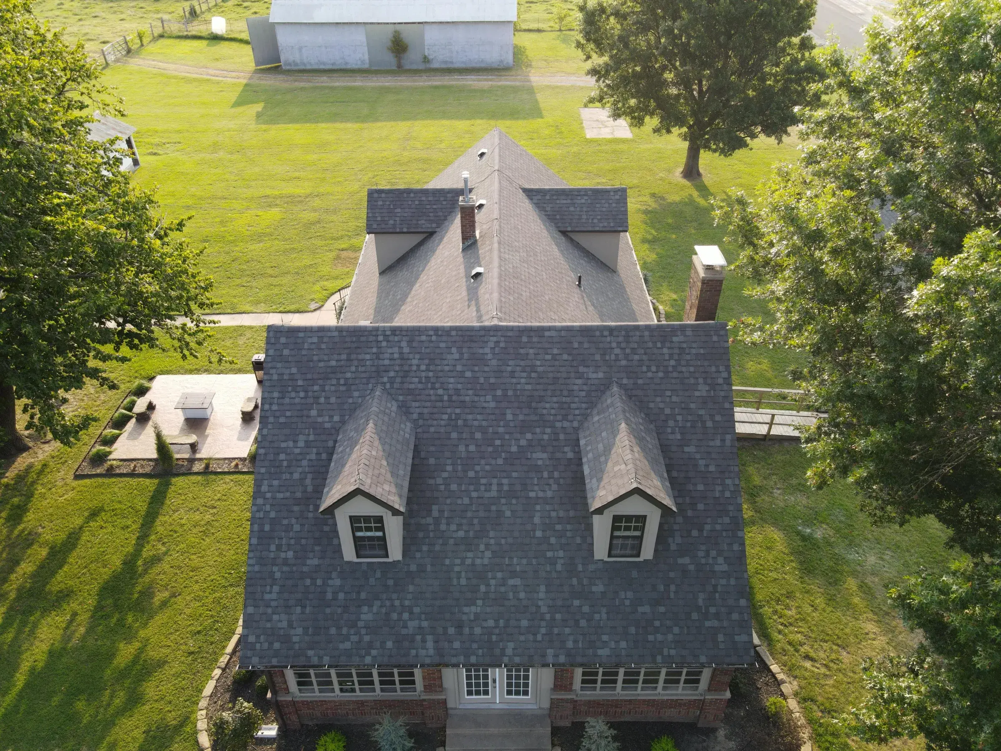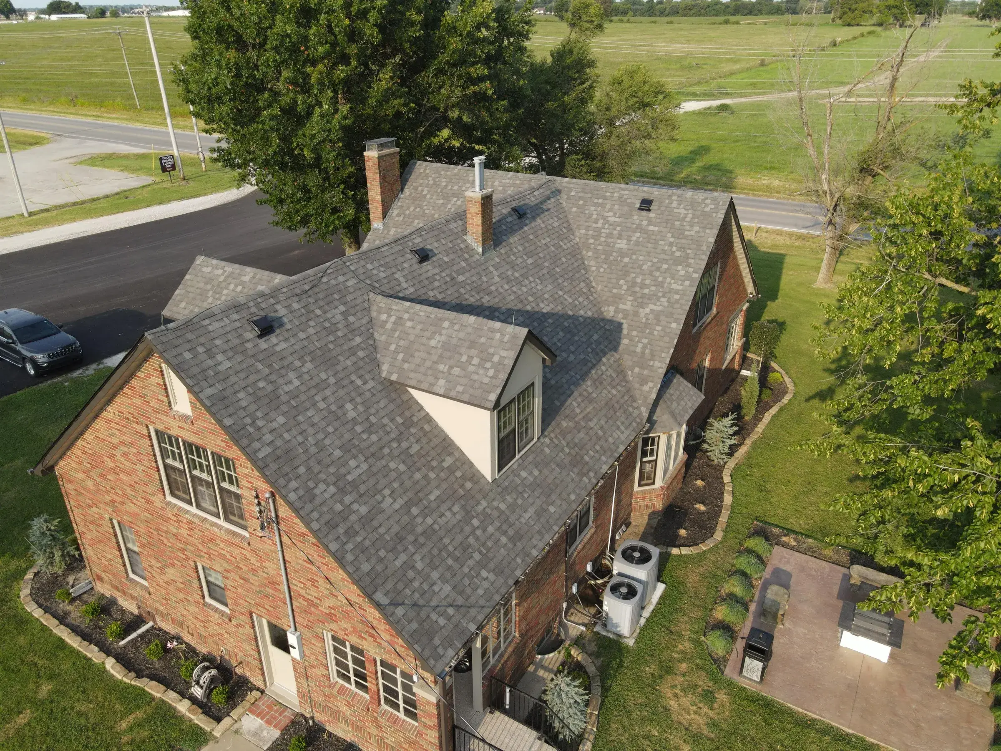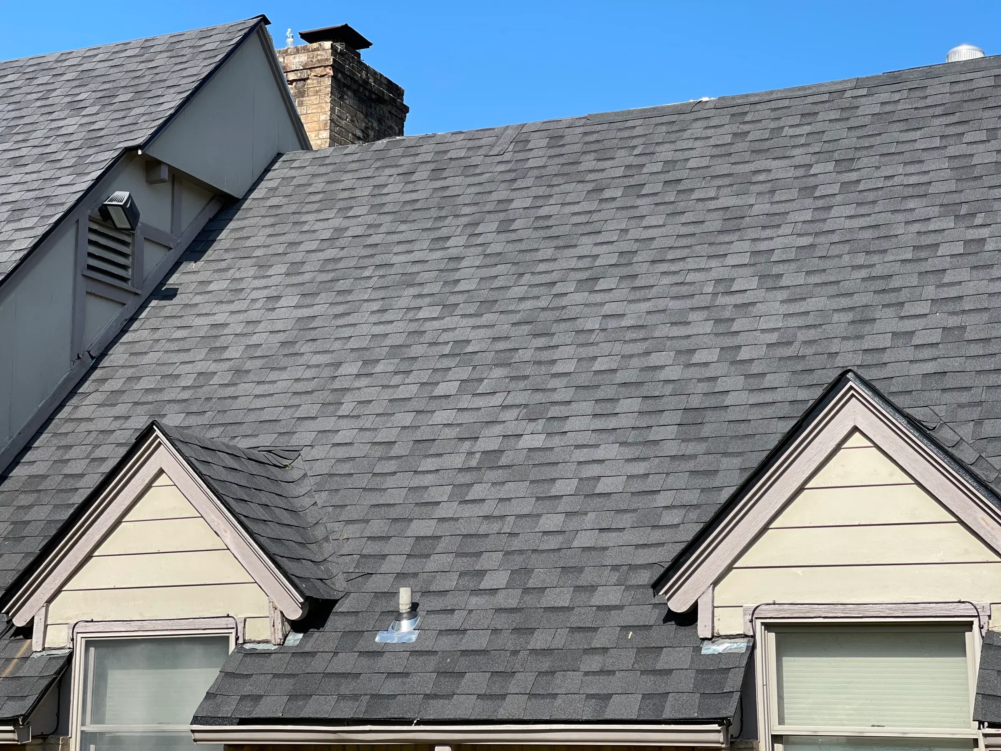
A roof system has seven working layers: structural framing, the roof deck, underlayment and ice barrier, edge metal, flashing at every penetration, the outer covering, and a balanced intake-and-exhaust ventilation path. Gutters carry water away at the bottom. Each layer handles one job, and a failure in any single layer eventually shows up as a leak somewhere else.
A roof is a system, not a surface: why the weakest layer sets the lifespan
Ask most homeowners what their roof is made of and the answer is "shingles." The shingles are the part you can see from the street, and they are roughly a third of what you paid for. The NRCA Roofing Manual — the National Roofing Contractors Association's reference for steep-slope work — does not describe a roof as a covering at all. It describes an assembly: a stack of components, each with one job, that only functions because the parts underneath it are doing theirs.
That leads to a rule worth internalizing before you read a single quote. A roof lasts as long as its weakest component, not its best one. A thick laminated shingle over a cracked rubber pipe boot leaks in year six. Premium underlayment under a valley with nails driven through the water line still leaks at the valley. The expensive layer cannot cover for the cheap one, because they are not doing the same job.
Around Miami, that rule bites harder than it does in mild places. Oklahoma Climatological Survey normals for this area put us at 89 nights a year below 32°F, 57 days above 90°F, five days above 100°F, an August daily high normal of 91.5°F, and about 62% of possible sunshine. Add 4-5 days a year with hail larger than 0.75 inch. Read that list again and notice that no two numbers attack the same layer. Freeze-thaw works on the eave. Heat and UV work on the covering and the attic. Hail works on the surface. Wind works on the edges. A roof here is not being tested in one way — it is being tested in five, and it fails at whichever layer was skipped.
Here is the whole stack, bottom to top. Everything below walks it one layer at a time.
- Framing — rafters or trusses
- Roof deck (sheathing) — the solid surface everything nails to
- Underlayment, plus ice-and-water membrane where it's used
- Edge metal — drip edge at the eaves, rake edge at the gables
- Starter course — the first, glued-down row at the eave
- Flashing — at every wall, valley, pipe, chimney and skylight
- The covering — shingles, metal panels or a low-slope membrane
- Ridge and hip caps
- The air path — intake vents at the soffit, exhaust at the ridge
- Gutters and downspouts
Layer 1 — structure: rafters, trusses, and the roof deck
The framing carries the weight down to the walls. Rafters are cut and assembled on site; trusses are engineered assemblies delivered whole. The practical difference for a homeowner is this: a truss is a designed system and you cannot cut, notch or "just move" a web member to make room for storage or a new bath fan without engineering. People do it anyway. It shows up years later as a ridge line that waves instead of running straight.
The deck is the layer that matters most and gets discussed least. It is the solid sheathing — usually 7/16-inch OSB or 1/2-inch plywood on anything built in the last fifty years — that gives every nail above it something to bite. Nail holding is the whole ballgame. A shingle's wind resistance is a claim about a nail in sound wood, not a claim about the shingle.
Plank decking and older Miami housing
Miami was platted as a planned town in 1891, and a real share of the housing near the older grid predates sheet goods entirely. Those roofs are framed over 1x6 or 1x8 plank decking, sometimes spaced with gaps between boards because the original covering was wood shingles that needed to breathe. Sheet-good sheathing did not exist yet. When a tear-off exposes spaced plank decking, a shingle roof generally needs a continuous nailable surface, which usually means sheathing over the planks — a real cost that does not appear on a quote written from the driveway. If a bid for your 1930s house near downtown has no line for it, the bidder has not been in your attic.
The other decking story here is manufactured housing. Census figures for Ottawa County show 12.2% of the 13,701 housing units are mobile or manufactured — about one home in eight. Those roofs are a different assembly with different framing, different fastening and often a shallow pitch, and they should not be quoted from a site-built playbook.
Deck failure modes are simple: rot from a leak nobody found, OSB that swells and delaminates at the edges after getting wet, and soft spots you can feel underfoot between rafters. None of it is visible from the ground. All of it changes the price. This is the single best argument for having someone actually walk the roof and put their head in the attic during a roof inspection before you accept a number.
Layer 2 — the water barriers: underlayment, ice-and-water membrane, and where each belongs
Underlayment is the sheet that goes over the deck and under the covering. It does two jobs. It keeps the deck dry during the day or two the roof is open, and it is the secondary barrier for the water that gets past the covering — because water always gets past the covering somewhere, eventually.
Two ASTM standards tell you what you are buying. ASTM D226 covers asphalt-saturated organic felt, the traditional No. 15 and No. 30 "tar paper." ASTM D8257 covers synthetic sheet underlayment, the woven polymer sheets that have largely taken over. Felt is cheap and proven. It also absorbs water, wrinkles when it gets wet, and tears when a crew walks it on a hot day. Synthetics do not wrinkle, resist tearing better, and hold up far longer if the roof sits exposed. Ask which one is in your quote by name and standard, not by nickname.
Ice-and-water membrane: what it is and what Oklahoma actually says
Ice-and-water membrane is a self-adhering polymer-modified bitumen sheet. Its trick is that it grips the deck and seals around every nail driven through it, so backed-up water cannot find the fastener hole. It belongs where water can sit or pond rather than run: the eaves, the valleys, and around penetrations.
Layer 3 — the edges: drip edge, rake edge, starter course, and eave detailing
The edges are where cheap roofs give themselves away, because the edge is where wind gets a grip and where water decides whether to leave the roof or crawl back under it.
Drip edge is the L-shaped metal that runs along the eave and the rake. It gives the deck edge a hard lip so water launches into the gutter instead of wicking backward along the underside of the sheathing and rotting the fascia. The residential code's asphalt shingle provisions require it at eaves and rakes, and it is inexpensive — which makes it a strange thing to leave off, and yet the rakes get skipped constantly. You can check yours from the driveway. Look at the gable edge: you should see a metal lip, not bare shingle overhanging bare wood.
The starter course is the row that goes down first at the eave, under the first visible course. A manufactured starter strip puts a factory adhesive bead in exactly the right place to glue the bottom edge of the first shingle course down. Some crews save a few dollars by cutting up field shingles for starter instead. The problem is geometry: the sealant strip on a field shingle sits in the wrong location once the piece is flipped and trimmed, so the first course never bonds properly. That row is the one the wind lifts first.
This matters more west of Miami than east of it. Ottawa County splits down the middle: the eastern half is Ozark Plains — rocky, wooded, rolling — while the western half is the Neosho Lowlands, flat prairie and farmland. Flat and open means long wind fetch with nothing to break it before it reaches your gable. A house sitting alone on open ground west of town is asking more of its edge details than a house tucked into trees toward the Missouri line.
Layer 4 — the penetrations: flashing, pipe boots, valleys, chimneys, and skylights
Every hole in a roof is a leak that has been talked out of it. Flashing is the argument. Almost all of it is metal, and almost none of it is caulk — caulk is a supplement to correctly formed metal, never a replacement for it. When you see a roof repair that is a tube of sealant smeared around something, you are looking at a countdown, not a fix.
Wall flashing
Step flashing is the L-shaped metal that ties a roof plane into a wall — one separate piece per shingle course, woven up the wall like a staircase, each piece lapping the one below. It cannot be one long strip and it cannot be reused, because the old pieces have nail holes in new places and bends set to the old shingles. Counter-flashing sits above it, tucked into or over the wall cladding, so water coming down the wall lands on top of the step flashing rather than behind it. Ask specifically whether new step flashing is in your quote. Reusing it is a common quiet savings.
Valleys
A valley is where two roof planes meet, and it carries more water per foot than anywhere else on the house. There are three legitimate ways to build one — open with exposed metal, closed-cut, or woven — and each has a case. What is not legitimate is a nail in the water line, or debris left to pack in. Which brings up the county split again: on the wooded east side, valleys and gutters collect leaf pack, and packed debris in a valley holds water against the assembly and keeps north-facing slopes damp enough to grow moss. Open metal valleys shed debris better and are worth asking about if your house sits under oaks.
Pipe boots, chimneys, and skylights
A pipe boot seals around a plumbing vent stack, and the sealing part is usually a rubber collar clamped around the pipe. Rubber and sun are enemies. With roughly 62% annual sunshine on this latitude, that collar is among the most reliably UV-destroyed components on the roof, and it commonly cracks long before the shingles look tired. It is also cheap. There is no good reason to reuse one during a replacement, and "we'll reuse the boots" is a line worth striking.
Chimneys need three pieces working together — an apron at the front, step flashing up the sides, counter-flashing set into the masonry — plus a cricket, the small peaked structure behind a wide chimney that splits water around it instead of letting it pool against the back. Skylights need the manufacturer's flashing kit for that model. Old skylight flashing does not get reused any more than old step flashing does.
Layer 5 — the covering: asphalt shingles, metal panels, and low-slope membranes
Now the part you were going to ask about first. The covering handles UV, hail, wind and the bulk of the water. It is the layer with the marketing budget.
Asphalt shingles come as three-tab (a single flat layer) or laminated, also called architectural (two layers bonded, thicker, heavier, more wind-resistant, and now the default). Technical bulletins from the Asphalt Roofing Manufacturers Association make two points homeowners rarely hear. First, a shingle's wind rating is a property of the installed assembly, not the product in the bundle: it depends on nail count, nail placement inside the marked nail zone, and nails driven flush rather than overdriven through the mat or left standing proud. Second, the self-seal strip on the back of the course above needs solar heat to bond. A roof installed in cold weather is not sealed the day the crew leaves. It seals when the sun does it.
Impact-resistant shingles — tested to UL 2218 and rated Class 1 through Class 4 — are worth understanding in a market that sees 4-5 hail days a year larger than 0.75 inch. Be careful with what you are told about them. Oklahoma does not mandate an insurance discount for Class 4 products; a full-text search of Title 36 returns nothing for impact-resistant roofing. If a discount exists for you, it exists because your carrier chose to offer one. Ask your insurer directly whether they do, and get the answer before you pay the upcharge, not after.
Metal comes in two families that behave nothing alike. Standing seam hides its fasteners under the seams. Exposed-fastener panels — the ag-style panels all over the west side of the county — rely on screws with rubber washers, and those washers are consumables. They age, back out, and need attention on a schedule. That is not a defect. It is the deal you sign when you buy the cheaper panel.
Low-slope membranes — TPO, EPDM, modified bitumen — belong on porches, additions, and the flat sections that got bolted onto older houses. Shingles have a minimum slope in both the manufacturer's instructions and the code. Below that slope, water moves too slowly to shed, sits at the laps, and gets in. Shingles on a porch roof that is nearly flat is not a style choice. It is an installation error, and it is one of the most common things you will find on a house that has been added onto over decades.
Layer 6 — the air system: intake vents, exhaust vents, and why the attic is part of the roof
Ventilation is the layer that gets sold last and causes the most confusion. Here is the mental model: a vented attic needs a one-way path. Cool outside air enters low, at the soffit under the eave. Warm air leaves high, at the ridge. Intake and exhaust have to be roughly balanced in net free area — the actual open square inches, not the size of the vent. If exhaust badly outruns intake, the exhaust vent starts pulling air from wherever it can find it, which may be your conditioned house.
U.S. Department of Energy Building America guidance on attic ventilation and moisture control frames the goal as moisture control first and heat second. Both matter here, in opposite seasons. In August, with a 91.5°F daily high normal and 62% sunshine, an attic with no working intake becomes an oven that cooks the underside of the deck and ages the shingles from below. In January, across those 89 freezing nights, warm moist household air that leaks into a stagnant attic condenses on the cold underside of the sheathing, drips, and stains a ceiling. Homeowners call that a roof leak. It is a ventilation problem, and re-roofing will not fix it.
The three ways the air path gets broken
- Mixed exhaust types on one attic. A ridge vent plus box vents plus a powered fan on the same space short-circuits the path — the ridge vent starts feeding the fan instead of the soffits doing it, and the far corners of the attic stop moving air entirely.
- Blocked intake. Blown insulation pushed out over the top plate, or soffit vents painted shut, kills the low end of the path. Baffles at each rafter bay keep the channel open. From your driveway, you can look up under the eave and see whether intake vents even exist.
- Bath and kitchen fans dumping into the attic instead of through the roof or wall. That is a moisture source aimed at your deck.
If your upstairs is brutal in summer, or you get winter ceiling stains with no storm to blame, the air path is the first thing to check — and roof ventilation repair is frequently a smaller, cheaper job than the re-roof people assume they need.
Layer 7 — drainage: gutters, downspouts, and getting water away from the house
Everything above this line is about controlling water on the roof. Gutters are about what happens after. They catch the sheet of water coming off the eave and move it to a downspout that should discharge well away from the foundation — not at the corner of the slab, where it will find its way back into the crawlspace or basement you were trying to protect.
Miami sits at 778 feet on the Neosho, also called the Grand, and the ground around town is not steep. Flat yards do not drain themselves. A downspout that dumps a roof's worth of water two feet from the wall is a foundation problem with a roofing cause.
Two local wrinkles. Under the trees on the Ozark Plains side of the county, gutters fill with leaf pack, and a full gutter is a trough of standing water sitting against your fascia — which then freezes on some of those 89 nights and pries at the edge. And with about 13% of Ottawa County's housing units vacant, largely second homes around Grand Lake o' the Cherokees, a lot of gutters here spend the year unwatched. A clog at an empty lake house does its damage for months before anybody sees a stain.
Every layer at a glance
| Component | What it does | Typical failure mode | Visible from the ground? |
|---|---|---|---|
| Rafters / trusses | Carry roof loads down to the walls | Cut or altered truss members; sagging ridge | Sometimes — a wave or dip in the ridge line |
| Roof deck (sheathing) | Solid nailing base; ties the frame together | Rot from a slow leak; OSB delamination; soft spots between rafters | No — only as waviness once it's bad |
| Underlayment | Secondary water barrier; protects the deck while the roof is open | Wrinkling and tearing (felt); left exposed too long before covering | No |
| Ice-and-water membrane | Self-seals around nails; blocks backed-up water at eaves and valleys | Simply not installed; or installed in valleys only | No |
| Drip edge | Kicks water off the deck edge into the gutter | Missing at the rakes; undersized; layered wrong against the gutter | Yes — check the gable edge from the driveway |
| Starter course | Glues the first shingle course down against uplift | Cut-up field shingles used as starter; sealant lands in the wrong place | Rarely |
| Step flashing | L-shaped metal tying the roof into a wall, one piece per course | Old metal reused; caulk used instead of metal | Sometimes, along the wall line |
| Valley | Channels the highest water volume on the roof | Nails in the water line; packed leaf debris; punctured metal | Yes |
| Pipe boot | Seals around a plumbing vent stack | Rubber collar cracks and splits from UV | Yes, with binoculars |
| Chimney flashing | Apron, step and counter-flashing, plus a cricket behind wide chimneys | Sealant-only repair; no cricket; counter-flashing not set into masonry | Sometimes |
| Covering (shingles / panels / membrane) | Sheds water; takes the UV, hail and wind | Hail bruising, granule loss, blow-offs, backed-out screws | Yes |
| Ridge and hip cap | Covers the cut ridge and caps the vent | Field shingles used as cap; split or cracked caps | Yes |
| Intake vents (soffit) | Feed the low end of the attic air path | Blocked by insulation; painted shut; never installed | Yes — look up under the eave |
| Exhaust vents (ridge / box) | Let hot, moist attic air out the top | Mixed vent types short-circuiting the path | Yes |
| Gutters and downspouts | Move water off the roof and away from the foundation | Clogs; wrong pitch; discharge dumped at the wall | Yes |
How the layers fail together: three common chain reactions
Roofs rarely fail at one point. They fail in sequences, and the visible symptom is usually several steps downstream from the cause. Three chains explain a large share of what goes wrong on houses in this area.
Chain 1: the gutter takes out the deck
A gutter clogs. Water backs up and rises above the drip edge — or there was no drip edge at the eave to begin with. It wicks under the first course and soaks the edge of the deck and the fascia. That wet wood then goes through freeze-thaw cycling on the freezing nights the Oklahoma Climatological Survey counts at 89 a year. The deck edge softens, nails in the first two feet of roof lose their grip, and one windy spring day the bottom courses lift. The homeowner concludes the shingles failed. The shingles were fine. A $0 gutter cleaning failed.
Chain 2: blocked intake ruins the covering from underneath
Insulation blocks the soffit vents. The air path stalls. In summer the attic superheats under a 91.5°F normal high and constant sun, baking the deck and aging the shingle mat from the back — where no hail inspection will ever look. In winter, the same stagnant attic lets household moisture condense on the cold sheathing. Wet plywood swells. The roof "wears out early" and gets blamed on a bad shingle. The intake vents did it.
Chain 3: the boot leaks somewhere else entirely
A UV-cracked pipe boot lets a trickle in. The water does not drip straight down — it follows the vent pipe, runs along a top plate or a rafter, and lands somewhere with no roof damage above it at all. A stain appears in a bedroom ceiling ten feet from the actual hole. This is why chasing a stain upward from inside the house is guesswork, and why a real diagnosis starts at the penetrations on top.
What to ask a contractor about each layer before you sign
A quote that says "remove and replace roof — 30 squares — architectural shingles" tells you almost nothing about the seven layers you just read about. The point of the questions below is not to trap anyone. It is to find out whether the person bidding has looked at your roof or at your address. Run this list against every quote for a roof replacement, and against any new roof installation on an addition or new build.
12 questions to ask about components in a replacement quote
- Tear-off to the deck, or shingle-over — and if it's an overlay, which code provision allows it on this roof?
- How do you price replacing rotten or delaminated sheathing if you find it, and at what rate per sheet or board?
- Which underlayment, by product name — and does it meet ASTM D226 or ASTM D8257?
- Is ice-and-water membrane included at the eaves and valleys, what does it add, and why here?
- Is drip edge included at both the eaves and the rakes, and in what metal and gauge?
- Manufactured starter strip, or cut-up field shingles for starter?
- Are all pipe boots being replaced, or are any being reused?
- Open metal, closed-cut, or woven valleys — and why that choice on my roof specifically?
- Is new step flashing included where the roof meets a wall, or is the existing metal being reused?
- How many nails per shingle, and where in the manufacturer's nail zone do they land?
- What is my current intake vent area, does the proposed exhaust match it, and will there be two different exhaust types on one attic?
- Who pulls the City of Miami permit, is it in the price, and which written warranty documents do I receive?
On that last one: warranty coverage varies enormously by manufacturer, by product line, and by what the installing contractor separately offers. Do not accept a spoken number from anyone, including us. Ask for the written warranty document, read what it excludes, and note that many manufacturer warranties are conditioned on the assembly being installed per their published instructions — which is another reason the eleven questions above matter.
The short version
Structure holds it up. The deck holds the nails. Underlayment backs up the covering. Edge metal decides which way water leaves. Flashing handles every hole. The covering takes the beating. The air path keeps the assembly dry from below. Gutters get the water away from your foundation. Seven layers, one system, and the cheapest one on the quote is the one that sets your timeline.
If you want a look at your own stack rather than a guess, we do free inspections and free written quotes across Miami and Ottawa County from our office at 111 S Main St — call (209) 758-8550, and we'll walk you through what each layer on your house is actually doing.
Questions people ask about this
Which roof component fails first in northeast Oklahoma?
There is no single answer that fits every house, but the components that take the most abuse here are the ones exposed to sun and water at the same time. Rubber pipe-boot collars crack under UV long before shingles look worn, and eave details get worked by the roughly 89 freezing nights a year the Oklahoma Climatological Survey counts for this area. Both are cheap parts that cause expensive interior damage, which is why they're worth checking first.
Is an ice-and-water membrane required by code on a Miami, OK roof?
No. The International Residential Code makes the ice barrier requirement depend on a value each state fills in when it adopts the code, and Oklahoma leaves that cell blank — so there is no statewide mandate. Anyone telling you code requires it is mistaken. It can still be a sensible option at eaves and valleys given our freeze-thaw cycling; treat it as a priced choice you understand, not a legal requirement.
Can I just put new shingles over my old ones?
Often not. Oklahoma amended IRC section R908.3.1.1 to require tear-off rather than shingle-over in defined conditions, so on many roofs here an overlay isn't permitted. Beyond the code question, an overlay skips every layer under the shingles — nobody sees the deck, the underlayment isn't replaced, and flashing usually gets reused. If a contractor proposes one, ask in writing which provision allows it on your specific roof.
Why do I have a ceiling stain when the roof looks fine from outside?
Two common causes. First, water entering at a penetration such as a cracked pipe boot follows the pipe or a rafter and lands well away from the actual hole, so the stain rarely sits under the damage. Second, in winter, warm household moisture in a poorly ventilated attic condenses on the cold underside of the deck and drips — that looks exactly like a leak but is a ventilation problem, and re-roofing won't fix it.
Do impact-resistant shingles get me an insurance discount in Oklahoma?
Not automatically. Oklahoma does not mandate a discount for impact-resistant products; nothing in Title 36 addresses UL 2218 or impact-resistant roofing at all. Any discount exists only because your particular carrier chose to offer one. Ask your insurer directly whether they offer one and what they require, and get that answer before you decide to pay the upcharge — your insurer decides what your policy covers, not your roofer.