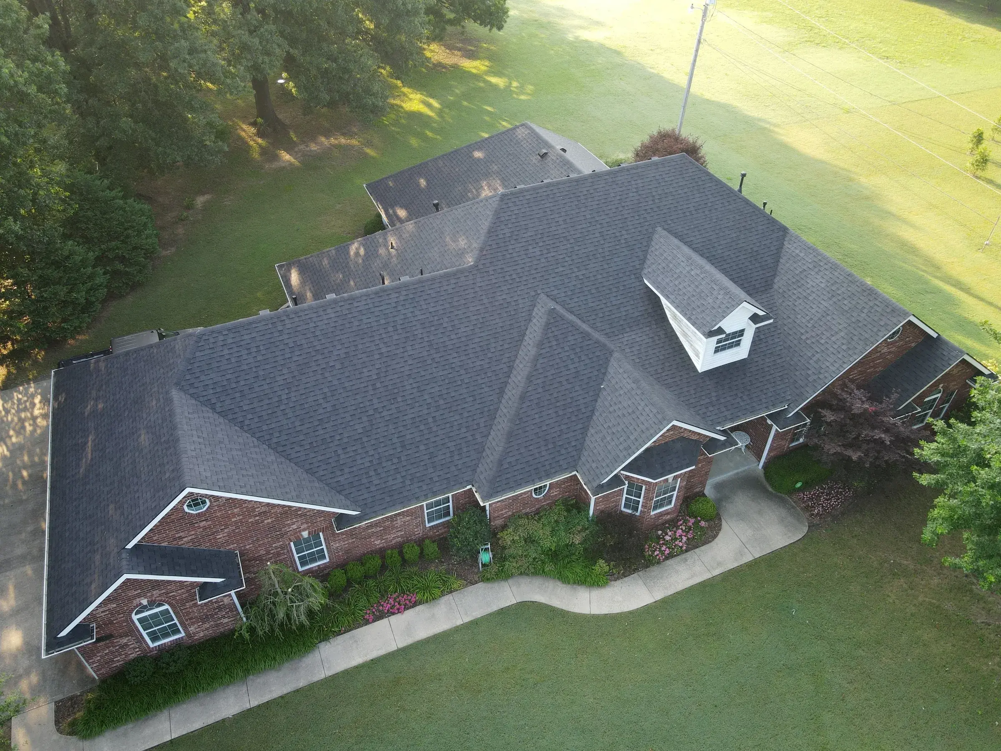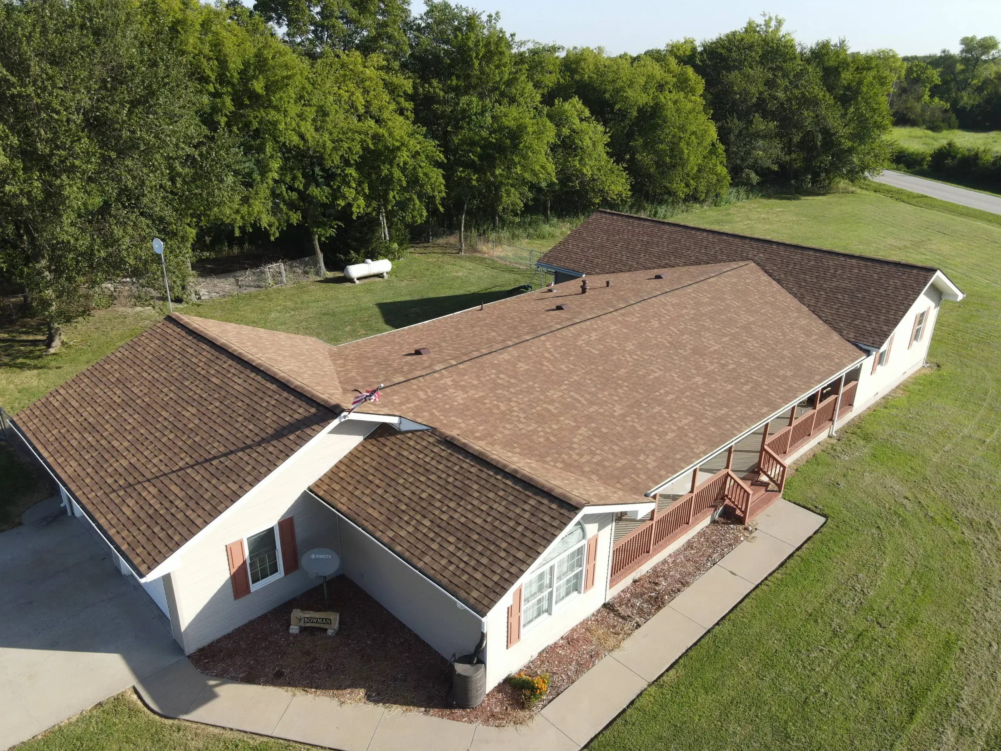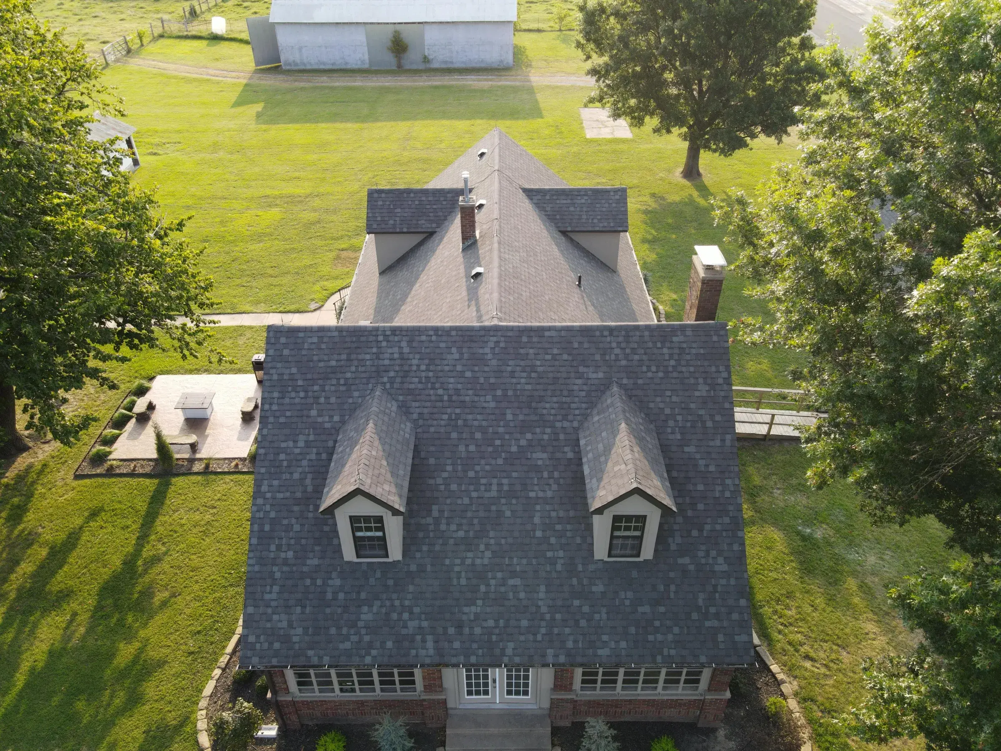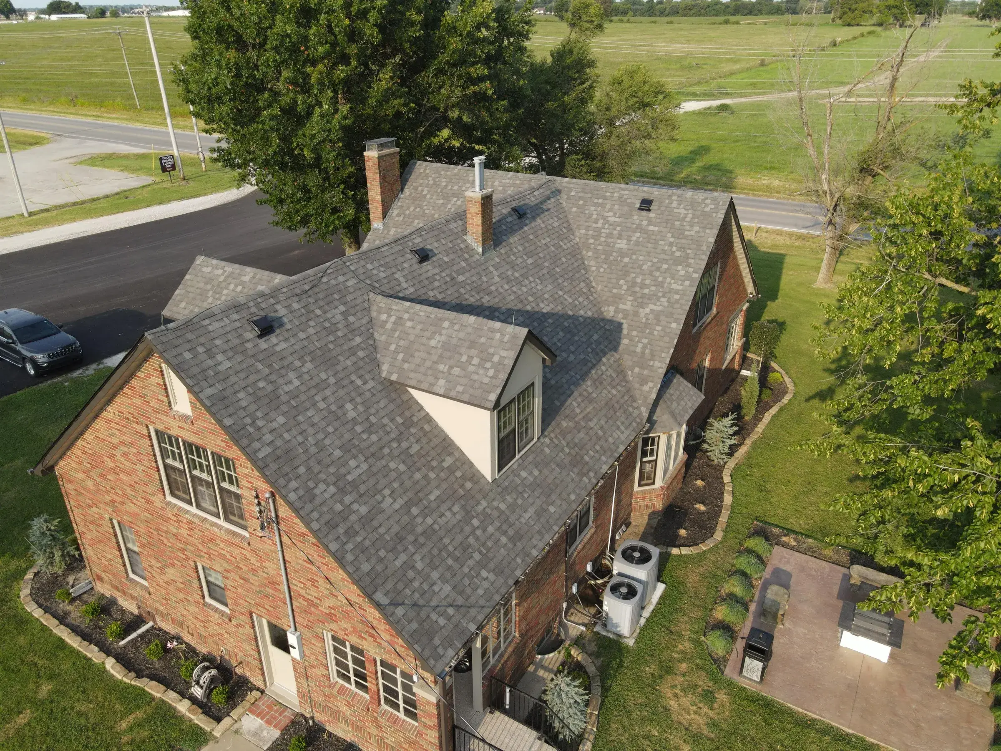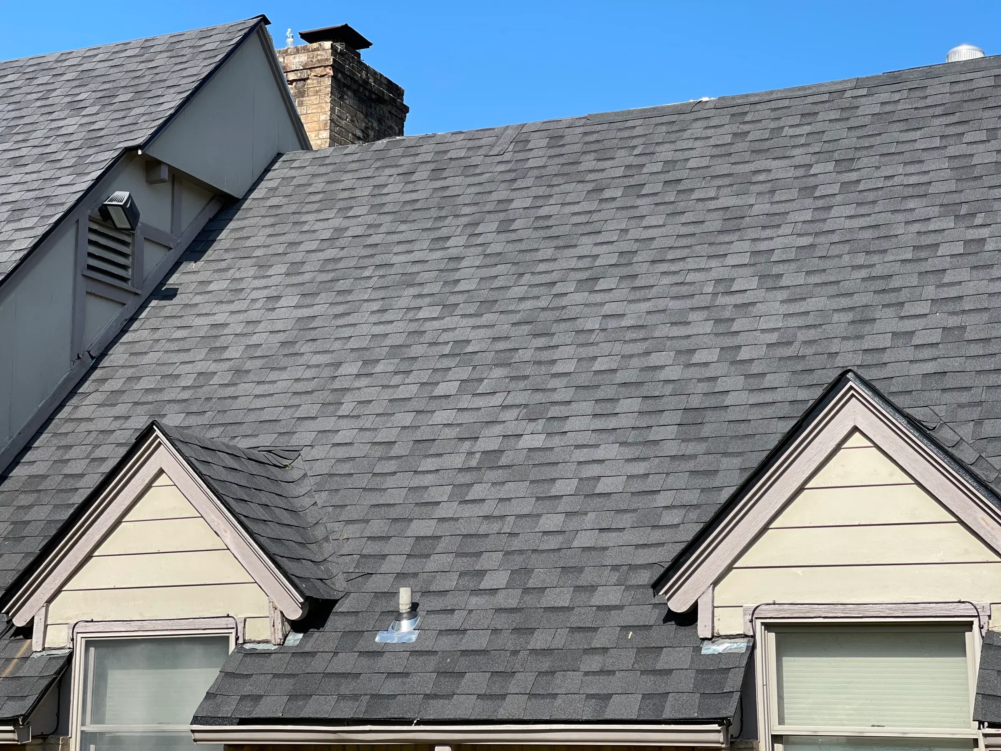
Attic ventilation only works as a balanced path: low intake at the soffits and high exhaust at or near the ridge, sized by net free area rather than vent count. Code generally requires 1 square foot of net free ventilating area per 300 square feet of attic floor when the split is balanced. Adding exhaust without intake makes performance worse, not better.
Ventilation is a path, not a part
A roof vent is not a machine that removes heat. It is a hole. It only does anything when air is already moving through the attic, and air only moves through an attic when there is a low opening for it to come in and a high opening for it to leave. Take away either end and the hole is decoration.
The physics is the same stack effect described in ASHRAE Fundamentals. Warm air in the attic is less dense than the outside air, so it rises and pushes out through any opening near the ridge. That leaving air has to be replaced. If there are open soffit vents at the eaves, it gets replaced by outdoor air, which is what you want. If the soffits are blocked, it gets replaced by whatever the attic can reach — and the nearest supply of air is your house, pulled up through can lights, the attic hatch, plumbing chases, and the gaps around your ceiling boxes.
So the correct mental model is a path with a direction, not a count of parts on the roof.
- Outdoor air enters low, through the perforated soffit panels or undereave vents under the overhang.
- It passes through a baffle — a rigid chute stapled to the underside of the roof deck that holds the insulation down and keeps a clear channel open at the eave.
- It travels up the underside of the roof deck, above the insulation, picking up heat in summer and water vapour in winter.
- It exits high, at or near the ridge, through a continuous slot cut in the deck.
- Nothing on that path crosses the ceiling plane. The attic air and the house air never mix.
Every failure mode in this article is a break somewhere in those five steps. Usually step two.
The 1:300 and 1:150 rules explained with the actual arithmetic
The numbers come from the roof ventilation provisions of the International Residential Code — the model code Oklahoma adopts, in the section historically numbered R806. Section numbers and edition details shift when a new edition takes effect, so check the edition currently in force in Oklahoma rather than trusting a number you read online, including this one.
Here is the part most homeowners have backwards. The baseline requirement is 1 square foot of net free ventilating area for every 150 square feet of vented attic floor. The 1:300 ratio everyone quotes is an exception, and it is only permitted when the ventilation is actually balanced: not less than 40% and not more than 50% of the required area has to sit in the upper portion of the attic, at least 3 feet above the eave vents, with the rest down at the eaves. In other words, the code rewards you with half the required vent area if — and only if — you split it properly between intake and exhaust. Skip the intake and you do not get the exception.
The arithmetic is division and nothing else. Attic floor area divided by 300 (or 150) gives you square feet of net free area. Multiply by 144 to get square inches, because vent products are rated in square inches. Then split that in half, roughly, between low and high.
| Attic floor area | Required NFA at 1:300 | In square inches | Intake (low) target | Exhaust (high) target | Required NFA at 1:150 |
|---|---|---|---|---|---|
| 1,000 sq ft | 3.33 sq ft | 480 sq in | 240 sq in | 240 sq in | 960 sq in |
| 1,200 sq ft | 4.00 sq ft | 576 sq in | 288 sq in | 288 sq in | 1,152 sq in |
| 1,500 sq ft | 5.00 sq ft | 720 sq in | 360 sq in | 360 sq in | 1,440 sq in |
| 1,800 sq ft | 6.00 sq ft | 864 sq in | 432 sq in | 432 sq in | 1,728 sq in |
| 2,000 sq ft | 6.67 sq ft | 960 sq in | 480 sq in | 480 sq in | 1,920 sq in |
| 2,400 sq ft | 8.00 sq ft | 1,152 sq in | 576 sq in | 576 sq in | 2,304 sq in |
Read the 1,500 sq ft row. A very ordinary Miami ranch house needs 720 square inches of net free area — five square feet of actual hole — and about 360 of that has to be down at the eaves. That is not a small number, and it is why the intake side is where these systems usually fail. Nobody forgets to put vents on the roof. People forget the soffits constantly.
One nuance worth knowing: if the intake and exhaust are not balanced within that 40–50% window, size the system to 1:150 instead. And if you are unsure which ratio your attic was built to, measure and assume the worse case.
Net free area: the number that matters, and why vent count is meaningless without it
Net free area is the open area of a vent after you subtract everything in the way — the louvers, the baffle, and the insect screening the code requires over the opening. A vent with a 100-square-inch face might have 50 square inches of net free area. The Home Ventilating Institute publishes the definitions and rates vent products against them, which is why the NFA figure on a spec sheet is a real, testable number and the phrase "we added four vents" is not.
Two roofs with the same vent count can be off from each other by a factor of three. The table below shows the ranges you will typically see printed on spec sheets. Treat them as orientation only — the only number that counts is the one on the sheet for the exact model going on your roof.
| Vent type | Typical NFA on spec sheets | Intake or exhaust | Notes |
|---|---|---|---|
| Continuous ridge vent | ~12–18 sq in per linear foot | Exhaust | Only works if the slot is actually cut through the deck. A capped ridge with no slot is zero. |
| Box / louver vent ("turtle vent") | ~50–60 sq in each | Exhaust | Count them, multiply, compare to your target. Hail dents the housings; they get replaced at re-roof. |
| Wind turbine | Varies widely by model | Exhaust | Rated area and airflow depend on wind. Read the sheet; do not assume. |
| Gable louver | Varies by size | Neither cleanly | Sits mid-height. Competes with a ridge vent for the same air and often ends up acting as intake. |
| Undereave soffit vent (8" x 16") | ~55–65 sq in each | Intake | Zero if insulation is sitting on top of it inside the attic. |
| Continuous perforated soffit panel | ~5–10 sq in per linear foot | Intake | The perforation pattern sets it. Solid decorative panels contribute nothing. |
| Edge / starter intake vent at the eave | ~9 sq in per linear foot | Intake | The fix for roofs built with little or no soffit overhang. |
| Powered attic fan | Rated in CFM, not NFA | Mechanical exhaust | CFM is not net free area. A fan without huge intake behind it depressurises the attic. |
Why exhaust-heavy attics pull air from the house instead of the soffits
This is the mistake. The attic is hot, so somebody adds three more box vents, or a turbine, or a powered fan. Nothing improves, and the electric bill often goes the wrong way.
Air leaving the attic has to be replaced from somewhere. When the exhaust area badly exceeds the intake area, the attic goes to negative pressure and starts recruiting air from the path of least resistance. In an average house that path is the ceiling below — around recessed light housings, through the attic hatch, up the plumbing and duct chases, through the gap where the top plate meets the drywall. You have now built a slow, permanent leak that pulls the air you paid to cool or heat straight up into the attic and throws it out the roof.
A powered attic fan makes the same problem faster and louder. It moves a set volume regardless of whether the soffits can supply it. If they cannot, it takes the difference from your living space. In a house with atmospherically vented gas appliances, that depressurisation is worth taking seriously for reasons beyond comfort.
The U.S. Department of Energy's Building America program makes the sequencing point plainly: air seal the ceiling plane first, then insulate, then ventilate. Ventilation is not a fix for a leaky ceiling. It is what you do after the ceiling is sealed, and if you do it in the wrong order you can amplify the leak instead of curing it.
Blocked soffits: insulation, paint, and the baffle fix
Three things kill intake, and all three are common on houses around Miami and Ottawa County.
Insulation shoved into the eave
Blown insulation drifts. Batts get pushed out toward the eave by someone reaching for the corner. Either way the fluff ends up sitting on the soffit vents, and now the outdoor air is being filtered through fibreglass instead of flowing over it. You can spot it from inside: eave insulation that has gone grey, matted, or dusty has been acting as an air filter for years. The code fix is a baffle — a plastic or cardboard chute stapled between the rafters that holds a clear channel open. The provision requires at least a 1-inch clear airspace between the top of the insulation and the underside of the roof sheathing at the vent location. One inch. That is the whole channel, and insulation eats it easily.
Paint
Perforated soffit panels get painted, and paint bridges the perforations. From the ground the panel still looks vented. Up close, the holes are skinned over. This is an underrated one on older homes near downtown Miami where the eaves have been repainted several times over the decades.
No soffit to begin with
Plenty of houses were built with a shallow overhang or none at all. There is nowhere to put a soffit vent. That is what edge and starter-strip intake vents are for — they create the low opening at the eave line itself. It is a legitimate detail, not a workaround, and the right moment to install it is during a [roof replacement](/services/roof-replacement) when the eave is already open.
There is a local wrinkle on both ends of the county. Eastern Ottawa County sits in the Ozark Plains — rockier, wooded, shaded. Soffit perforations there clog with leaf litter and organic grime, and shaded north slopes hold moisture longer. Out west in the Neosho Lowlands the ground is open prairie with a long wind fetch, and wind can scour loose-blown insulation right off the eave and pile it against the baffles. Same county, two different failure patterns.
Mixing exhaust types: why ridge vent plus box vents plus turbines short-circuits the system
A balanced attic has one low pressure zone and one high one, and the air crosses the whole deck getting from one to the other. Put two different exhaust products on the same attic space and you give the air a shortcut.
Here is what happens. A ridge vent depressurises the peak. A box vent sitting a few feet below it is a much closer opening than a soffit vent forty feet away. So the ridge vent draws its makeup air from the box vent instead of from the eaves, and the two of them ventilate a small triangle of attic near the peak while the rest of the deck — the part over your bedrooms — sees almost no airflow. The vent area on paper looks fine. The attic underneath is still cooking. The same thing happens with gable louvers left open after a ridge vent is added, and with a turbine placed on a plane that already has ridge vent above it.
| Configuration | Where air enters | Where it exits | Result |
|---|---|---|---|
| Balanced: soffit intake + baffles + continuous ridge vent | Eaves, along the full length | Ridge slot | Air sweeps the entire underside of the deck. This is the design. |
| Exhaust-heavy: ridge or box vents, blocked soffits | Your ceiling — can lights, hatch, chases | Ridge or box vents | Attic goes negative. Conditioned house air is pulled up and thrown away. |
| Mixed exhaust: ridge vent + box vents on one attic | The box vents (nearest opening) | Ridge slot | Short circuit. A small zone near the peak ventilates; the rest of the attic stagnates. |
| Mixed exhaust: ridge vent + open gable louvers | Gable ends, mid-height | Ridge slot | Same short circuit, plus a wind-driven rain path into the attic. |
| Powered fan, undersized intake | Your ceiling | The fan | Mechanical depressurisation of the house. Worst version of the problem. |
Which exhaust product to choose is a longer conversation with real tradeoffs, and we cover the head-to-head comparison separately. The rule here is only about not running two of them at once.
Summer heat vs. winter moisture: the two problems ventilation solves
People assume attic ventilation is a summer thing. In this climate it is doing two entirely different jobs six months apart, and the winter job is the one that quietly destroys roof decks.
Summer: heat and UV load
The Oklahoma Climatological Survey's 1991–2020 normals put Miami at 57 days a year above 90°F and 5 days above 100°F, with an August daily maximum normal of 91.5°F and roughly 62% of possible sunshine annually. The record high here is 116°F, set in 1954. A dark shingle sitting in that has a surface temperature well above the air temperature, and it dumps that heat into the deck and the attic below.
We are deliberately not printing an attic temperature figure. Oak Ridge National Laboratory has been measuring attic thermal performance for decades, and the reason their numbers come with pages of conditions is that attic temperature depends on shingle colour, deck construction, insulation depth, ventilation rate, and the sun angle at that moment. Anyone quoting you a single number for "attic temperature in summer" invented it. What is well established is the direction: ventilation moves heat out of the assembly, and the Asphalt Roofing Manufacturers Association's technical bulletins on ventilation treat attic heat and moisture as factors in how [asphalt shingles](/services/asphalt-shingle-roofing) perform over time.
On warranties, be careful what you are told. Some manufacturers condition coverage on adequate ventilation and some do not, and the terms differ between product lines. Read your actual written warranty rather than taking anyone's word — including a roofer's — about what it requires.
Winter: moisture
This is the job people miss. The same Climatological Survey normals record 89 nights a year below freezing in Miami. Your family makes water vapour every day — showers, cooking, laundry, breathing. That vapour rides warm air up through every unsealed penetration in the ceiling. When it hits a roof deck that is sitting below the dew point on a January night, it condenses. Sometimes it frosts. Then it melts, and it drips, and the homeowner calls about a roof leak on a day with no rain.
Ventilation's winter job is to keep the deck cold and dry by flushing that vapour out before it condenses. This is exactly why the exhaust-without-intake failure is so damaging: an attic pulling air out of the house is importing your household humidity into a cold cavity, all winter, every winter.
One local case is worth naming. Roughly 13% of Ottawa County's housing sits vacant, much of it seasonal property around Grand Lake o' the Cherokees. A lake house closed up from October to April with the heat set low and nobody walking through it can grow mould on a roof deck for an entire season before anyone opens the door. If you own one, the attic is worth a look before you shut it down for the winter.
Symptoms of an unbalanced attic, from the inside and the outside
You can diagnose most of this yourself with a flashlight and ten minutes. Head into the attic on a cold morning if you can — condensation problems are visible then and invisible in July.
8 signs of an unbalanced attic
- Rust rings around the nail tips poking through the sheathing, or frost on the underside of the deck on a cold morning. Both mean condensation.
- Dark staining or mould-like growth on the underside of the roof deck, usually worst near the ridge where the moist air collects.
- Insulation at the eaves that is matted, grey, or dusty — it has been filtering the intake air instead of letting it pass over.
- Upstairs rooms noticeably hotter than the rest of the house in August, or an air conditioner that never catches up after sundown.
- A musty smell at the attic hatch, or a hatch and pull-down stair with no gasket and no weatherstripping.
- Bath fans or a dryer duct that terminate inside the attic instead of through the roof or wall. This is a moisture source, not a ventilation feature.
- From the ground: soffit panels with no perforations at all, or paint bridging the slots so the holes are skinned over.
- From the ground: a ridge vent and box vents, a turbine, or open gable louvers all serving the same attic space.
Any two of those together is a system problem rather than a product problem, and it will not be solved by buying another vent. If you would rather have someone else crawl up there, a [roof inspection](/services/roof-inspections) is free and includes the attic side, which is where the evidence actually is.
Vented vs. unvented (conditioned) attic assemblies: when the rules change entirely
Everything above describes a vented attic — insulation on the attic floor, attic air treated as outdoor air. There is a second, legitimate approach: the unvented or conditioned attic, where the insulation goes against the underside of the roof deck, the attic is brought inside the thermal envelope, and there are no vents at all.
The code allows this, historically in the unvented attic assembly section under R806. But it allows it under a specific and non-negotiable set of conditions covering the type of insulation used, how air-impermeable it is, whether rigid insulation is required above the deck, and what vapour retarder may or may not be present on the interior. An unvented attic is a designed assembly. It is not a vented attic with the vents blocked up, and converting one to the other by stuffing the soffits is how people rot a roof deck out from the inside.
Unvented assemblies make the most sense when ductwork and air handlers live in the attic, which is common in this region. If someone proposes one, ask which code path they are building to and what the assembly looks like layer by layer. If they cannot answer that in specifics, they are not building an unvented attic. They are building a sealed one, which is a different and much worse thing.
How to run the NFA calculation for your own attic
Do this before you let anybody sell you a vent. It takes about fifteen minutes.
- Measure the attic floor area — the footprint of the vented space, not the sloped roof area. For most houses this is close to the conditioned square footage under that roof.
- Divide by 300 if your intake and exhaust will be balanced within the code's 40–50% upper-portion window. Divide by 150 if they will not be, or if you do not know.
- Multiply by 144. That converts square feet to the square inches vent products are rated in.
- Split the result: about half low at the eaves, about half high at or near the ridge. Never let exhaust exceed intake.
- Inventory what is on the house now. Count the soffit vents or measure the linear feet of perforated panel; count the box vents or measure the ridge vent run. Look up the actual NFA for each on the manufacturer's spec sheet — not the face dimensions, the rated net free area.
- Multiply out both sides and compare to your targets. Write the two numbers down side by side.
- Now go look at the soffits from inside the attic. Any vent with insulation on top of it counts as zero, no matter what the spec sheet says. This step usually rewrites the whole calculation.
- If intake is short, fix intake. Only after intake meets its target does adding exhaust do anything useful.
A note on the practical side. The right time to correct all of this is during a re-roof, when the ridge is open and the eave is accessible. Oklahoma amended the residential code's re-covering provision (IRC R908.3.1.1) to require a full tear-off rather than a shingle-over in defined conditions, which means many re-roofs here already open the deck — and an open deck is when a ridge slot gets cut properly and baffles get installed for what they cost. The City of Miami requires a permit for new roofs and re-shingles, and we pull it.
One more thing worth knowing regardless of who you hire: Oklahoma's Construction Industries Board runs a public verification tool at verifyroofing.cib.ok.gov where you can look up any roofing contractor's registration status yourself, in about thirty seconds. Registration requires carrying liability insurance of at least $500,000 for residential work. Almost nobody in this market tells homeowners that tool exists. Use it on us too.
If you want a second set of eyes on the attic before you spend money on vents, we do free inspections across [Miami and Ottawa County](/locations/miami-ok) and will show you the intake and exhaust numbers for your specific roof — including the case where the honest answer is that your [ventilation needs a repair](/services/roof-ventilation-repair) rather than a replacement. Call (209) 758-8550.
Questions people ask about this
Will adding more roof vents cool down my hot attic?
Usually not, and it can make things worse. Exhaust vents only move air if there is matching intake at the soffits to replace what leaves. If intake is short, extra exhaust puts the attic under negative pressure and it starts pulling makeup air from your house through can lights, the attic hatch, and ceiling gaps. Measure your intake net free area first — on most underperforming attics, that is the side that is deficient.
What is net free area, and why can't I just count my vents?
Net free area is the actual open area of a vent after subtracting the louvers, baffles, and the insect screening the code requires. A vent with a 100-square-inch face may only deliver about half that in net free area. The Home Ventilating Institute defines and rates this figure, and manufacturers print it on their spec sheets. Two roofs with the same vent count can differ by a factor of three in real ventilating area, which is why the count tells you nothing.
Is the attic ventilation requirement 1:300 or 1:150?
The baseline in the International Residential Code — the model code Oklahoma adopts — is 1 square foot of net free area per 150 square feet of vented attic floor. The 1:300 ratio is an exception you earn by balancing the system: not less than 40% and not more than 50% of the required area must be in the upper portion of the attic, at least 3 feet above the eave vents, with the balance at the eaves. Section numbering and edition details change, so verify against the edition currently in force in Oklahoma.
Can I have a ridge vent and box vents at the same time?
Not on the same attic space. The ridge vent will draw its makeup air from the nearby box vents rather than from the soffits forty feet away, so a small zone near the peak ventilates while the rest of the deck stagnates. The vent area looks correct on paper and the attic still overheats. One attic gets one exhaust strategy; genuinely separate attic spaces divided by solid framing are separate systems and get sized separately.
Why is my attic wet in winter when the roof isn't leaking?
That is almost always condensation, not a leak. Your household produces water vapour that rides warm air up through unsealed ceiling penetrations, and the Oklahoma Climatological Survey's 1991–2020 normals record 89 nights a year below freezing in Miami — plenty of cold deck for that vapour to condense on. Look for rust rings around nail tips or frost on the underside of the sheathing. The fix is air sealing the ceiling plane first, then confirming the intake-to-exhaust balance, in that order.